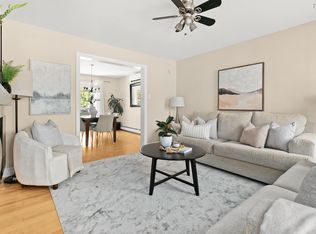
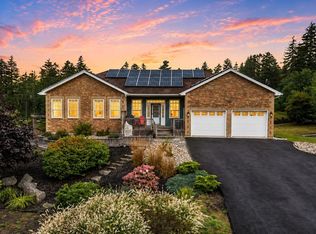
Welcome to 96 Bushmill Court in Upper Tantallon, an energy-efficient two-storey home offering over 3,000 sq. ft. of living space on more than an acre of land on a quiet cul-de-sac. But what truly sets this home apart is something increasingly rare: since the solar system was installed in 2021, the home has had no electricity bills. The impressive 17 kW solar array powers the home’s electricity, heating and cooling. Even while operating a home-based business and maintaining the home at approximately 21°C year-round, there have been no power bills - including the electricity used to heat and cool the home. Under the home’s grandfathered solar arrangement, excess production has also historically resulted in annual payments of approximately $200 - $400. Solar production can be monitored live, and historical usage and production records are available to demonstrate the system’s performance. With the solar infrastructure already in place, there is also potential to explore battery storage in the future. Inside, the main level features an open-concept family room with a propane fireplace and an eat-in kitchen with access to the rear deck overlooking the expansive backyard. A formal dining room, home office/den, mudroom and powder room complete the level. Upstairs, the hardwood staircase leads to a generous primary suite with an ensuite featuring an air-jet tub, along with two additional bedrooms and a four-piece main bath. The walkout basement adds even more living space with a large rec room, full bathroom and fourth bedroom with a walk-in closet. Over 3,000 sq. ft. of living space, more than an acre of land, fully ducted heating and cooling, and a 17 kW solar system with a proven history of eliminating the home’s power bill. For a buyer looking beyond the purchase price to the true monthly cost of homeownership, 96 Bushmill Court offers something exceptional: a home where electricity, heating and cooling have historically cost $0.
For sale
C$684,900
96 Bushmill Ct, Halifax, NS B3Z 0H1
4beds
3,050sqft
Single Family Residence
Built in 2009
1.18 Acres Lot
$-- Zestimate®
C$225/sqft
C$-- HOA
What's special
Energy-efficient two-storey homeQuiet cul-de-sacOpen-concept family roomPropane fireplaceFormal dining roomHardwood staircaseTwo additional bedrooms
- 68 days
- 33
- 2
Zillow last checked:
Listing updated:
Listed by:
Ian Angus,
Royal LePage Atlantic Brokerage
Source: NSAR,MLS®#: 202617967 Originating MLS®#: Nova Scotia Association of REALTORS®
Originating MLS®#: Nova Scotia Association of REALTORS®Facts & features
Interior
Bedrooms & bathrooms
- Bedrooms: 4
- Bathrooms: 4
- Full bathrooms: 3
- 1/2 bathrooms: 1
- Main level bathrooms: 2
Bedroom
- Level: Second
- Area: 160.93
- Dimensions: 13.3 x 12.1
Bedroom 1
- Level: Second
- Area: 151.28
- Dimensions: 12.4 x 12.2
Bedroom 2
- Level: Basement
- Area: 161.04
- Dimensions: 12.2 x 13.2
Bathroom
- Level: Main
- Area: 36.57
- Dimensions: 5.3 x 6.9
Bathroom 1
- Level: Second
- Area: 101.76
- Dimensions: 10.6 x 9.6
Bathroom 2
- Level: Main
- Area: 79.54
- Dimensions: 8.2 x 9.7
Bathroom 3
- Level: Basement
- Area: 57.72
- Dimensions: 11.1 x 5.2
Dining room
- Level: Main
- Area: 167.5
- Dimensions: 12.5 x 13.4
Family room
- Level: Main
- Area: 219.48
- Dimensions: 12.4 x 17.7
Kitchen
- Level: Main
- Area: 276.64
- Dimensions: 20.8 x 13.3
Office
- Level: Main
- Area: 140.12
- Dimensions: 12.4 x 11.3
Heating
- Fireplace(s), Furnace, Heat Pump
Appliances
- Included: Stove, Dishwasher, Dryer, Washer, Refrigerator, Water Softener
Features
- Central Vacuum, Ensuite Bath, High Speed Internet
- Flooring: Carpet, Hardwood, Tile
- Basement: Full,Finished,Walk-Out Access
- Has fireplace: Yes
Interior area
- Total structure area: 3,050
- Total interior livable area: 3,050 sqft
- Finished area above ground: 2,124
Video & virtual tour
Property
Parking
- Total spaces: 4
- Parking features: Attached, Double, Heated Garage, Paved
- Attached garage spaces: 2
- Details: Parking Details(Double, Paved), Garage Details(Attached, Double And Heated)
Features
- Levels: 2 Storey
- Stories: 2
- Patio & porch: Deck
- Has spa: Yes
- Spa features: Bath
Lot
- Size: 1.18 Acres
- Features: Landscaped, Level, 1 to 2.99 Acres, Near Public Transit
Details
- Additional structures: Shed(s)
- Parcel number: 41226424
- Zoning: R-A1
- Other equipment: Air Exchanger, HRV (Heat Rcvry Ventln), Fuel Tank(s)
Construction
Type & style
- Home type: SingleFamily
- Property subtype: Single Family Residence
Materials
- Vinyl Siding
- Roof: Asphalt
Condition
- New construction: No
- Year built: 2009
Utilities & green energy
- Sewer: Septic Tank
- Water: Drilled Well
- Utilities for property: Cable Connected, Electricity Connected, Electric, Propane
Green energy
- Energy generation: Solar
Community & HOA
Community
- Features: Park, Playground, School Bus Service, Shopping
- Security: Security System
Location
- Region: Halifax
Financial & listing details
- Price per square foot: C$225/sqft
- Price range: C$684.9K - C$684.9K
- Date on market: 7/20/2026
- Ownership: Freehold
- Electric utility on property: Yes
Price history
| Date | Event | Price |
|---|---|---|
| 8/17/2026 | Price change | C$684,900-2.1%C$225/sqft |
Source:  NSAR #202617967 Report a problem NSAR #202617967 Report a problem | ||
| 7/20/2026 | Listed for sale | C$699,900C$229/sqft |
Source: NSAR #202617967 Report a problem | ||
Public tax history
Tax history is unavailable.
Climate risks
Neighborhood: B3Z
Nearby schools
GreatSchools rating
No schools nearby
We couldn't find any schools near this home.
Schools provided by the listing agent
- Elementary: Tantallon Jr Elementary School
- Middle: Five Bridges Junior High School
- High: Bay View High School
Source: NSAR. This data may not be complete. We recommend contacting the local school district to confirm school assignments for this home.
- C$696,7003 bd2 ba1.3k sqft72 Bushmill Ct, Halifax, NS B3Z0H1New Construction

- C$404,9003 bd4 ba3k sqft78 Softwood Ln, Upper Tantallon, NS B3Z0L9Off Market
- C$314,2003 bd3 ba1.7k sqft15 Sheltered Ln, Upper Tantallon, NS B3Z0H2Off Market
- C$341,1004 bd3 ba2.4k sqft88 Softwood Ln, Upper Tantallon, NS B3Z0L9Off Market
Similar homes
- C$699,0004 bd4 ba2.7k sqft766 Westwood Blvd, Upper Tantallon, NS B3Z 0B1For Sale
 MLS ID #202616579, Brehannah Hopgood, The Agency Real Estate Brokerage Brokerage. NSAR
 - C$774,9004 bd3 ba3k sqft189 Oceanstone Dr, Upper Tantallon, NS B3Z 0A7For Sale
 MLS ID #202621617, Keith Kenny, Century 21 Optimum Realty Brokerage. NSAR
 - C$700,0004 bd4 ba2.7k sqft159 Summit Cres, Halifax, NS B3Z 1P9For Sale
 MLS ID #202613934, Nancy Skinner, RE/MAX Nova Brokerage. NSAR
 - C$689,9004 bd2 ba2.1k sqft103 Norman Blvd, Hammonds Plains, NS B4B 1N6For Sale
 MLS ID #202624286, Michael Bebee, Royal LePage Atlantic Brokerage. NSAR
