This newly renovated Cape Cod style home is ready for a new family after extensive work completed by the current owners. Refinished solid hardwood floors cover much of the main level, a new staircase replaces the old stair to the upper level, which contains a spacious primary bedroom as well as 2 secondary bedrooms plus a full bathroom. New quartz countertops and appliances finish the kitchen and dining space. A newly finished basement includes a large living space complete with cozy wood stove, two below grade bedrooms, a complete secondary kitchen, laundry space and full bathroom. If you need extra room for in-laws, out of town visitors or growing family, you will not run out of space in this expansive home. There is even a bonus room with separate entry located above the garage (currently used as an Airbnb). Added insulation and new heat pumps service the whole home to keep it cool in summer. All of this is covered by a recently replaced roof (2024) and newly replaced windows and doors (2025) for peace of mind.
For sale
C$689,000
269 Yankeetown Rd, Hammonds Plains, NS B3Z 1K8
6beds
3,870sqft
Single Family Residence
Built in 1987
0.78 Acres Lot
$-- Zestimate®
C$178/sqft
C$-- HOA
What's special
Refinished solid hardwood floorsNew staircaseSpacious primary bedroomNew quartz countertopsNewly finished basementLarge living spaceCozy wood stove
- 25 days
- 81
- 4
Zillow last checked:
Listing updated:
Listed by:
Luke McDonald,
Keller Williams Select Realty Brokerage,
CRT Marquis,
Keller Williams Select Realty
Source: NSAR,MLS®#: 202622082 Originating MLS®#: Nova Scotia Association of REALTORS®
Originating MLS®#: Nova Scotia Association of REALTORS®Facts & features
Interior
Bedrooms & bathrooms
- Bedrooms: 6
- Bathrooms: 3
- Full bathrooms: 3
- Main level bathrooms: 1
Bedroom
- Level: Second
- Area: 127.2
- Dimensions: 12 x 10.6
Bedroom 1
- Level: Second
- Area: 258
- Dimensions: 15 x 17.2
Bedroom 2
- Level: Second
- Area: 283.18
- Dimensions: 13.11 x 21.6
Bedroom 3
- Level: Basement
- Area: 126.26
- Dimensions: 10.7 x 11.8
Bedroom 4
- Level: Basement
- Length: 13
Bathroom
- Level: Main
- Area: 48.95
- Dimensions: 5.5 x 8.9
Bathroom 1
- Level: Second
- Area: 51.61
- Dimensions: 10.1 x 5.11
Bathroom 2
- Level: Basement
- Area: 39.72
- Dimensions: 6.11 x 6.5
Dining room
- Level: Main
- Area: 86
- Dimensions: 8.6 x 10
Family room
- Level: Main
- Area: 119.3
- Dimensions: 10.11 x 11.8
Kitchen
- Level: Main
- Area: 140.4
- Dimensions: 12 x 11.7
Living room
- Level: Main
- Area: 244.49
- Dimensions: 13.5 x 18.11
Heating
- Baseboard, Heat Pump -Ductless
Appliances
- Included: Electric Cooktop, Electric Oven, Dishwasher, Dryer - Electric, Washer, Refrigerator
- Laundry: Laundry Room
Features
- High Speed Internet
- Flooring: Hardwood, Laminate, Tile
- Basement: Finished
- Has fireplace: Yes
- Fireplace features: Wood Burning Stove
Interior area
- Total structure area: 3,870
- Total interior livable area: 3,870 sqft
- Finished area above ground: 2,748
Property
Parking
- Total spaces: 1
- Parking features: Attached, Single, Paved
- Attached garage spaces: 1
- Details: Garage Details(Single, Attached)
Features
- Levels: 2 Storey
- Stories: 2
Lot
- Size: 0.78 Acres
- Features: Cleared, Partial Landscaped, Level, 0.5 to 0.99 Acres
Details
- Additional structures: Shed(s)
- Parcel number: 40394595
- Zoning: MU-1
- Other equipment: No Rental Equipment
Construction
Type & style
- Home type: SingleFamily
- Property subtype: Single Family Residence
Materials
- Vinyl Siding
- Roof: Asphalt
Condition
- New construction: No
- Year built: 1987
Utilities & green energy
- Sewer: Septic Tank
- Water: Drilled Well
- Utilities for property: Cable Connected, Electricity Connected, Phone Connected, Electric
Community & HOA
Community
- Features: Playground, School Bus Service, Shopping
Location
- Region: Hammonds Plains
Financial & listing details
- Price per square foot: C$178/sqft
- Tax assessed value: C$229,000
- Price range: C$689K - C$689K
- Date on market: 9/1/2026
- Ownership: Freehold
- Electric utility on property: Yes
Price history
| Date | Event | Price |
|---|---|---|
| 9/1/2026 | Listed for sale | C$689,000C$178/sqft |
Source:  NSAR #202622082 Report a problem NSAR #202622082 Report a problem | ||
Public tax history
| Year | Property taxes | Tax assessment |
|---|---|---|
| 2019 | -- | C$229,000 |
Climate risks
Neighborhood: B3Z
Nearby schools
GreatSchools rating
No schools nearby
We couldn't find any schools near this home.
Schools provided by the listing agent
- Elementary: Hammonds Plains Consolidated Elementary School
- Middle: Madeline Symonds Middle School
- High: Charles P Allen High School
Source: NSAR. This data may not be complete. We recommend contacting the local school district to confirm school assignments for this home.
- C$257,7002 bd2 ba1.5k sqft263 Yankeetown Rd, Hammonds Plains, NS B3Z1K8Off Market
- C$268,2002 bd2 ba2k sqft270 Yankeetown Rd, Hammonds Plains, NS B3Z1K8Off Market
- C$209,200-- bd1 ba1.2k sqft284 Yankeetown Rd, Hammonds Plains, NS B3Z1K8Off Market
- C$175,800-- bd1 ba1.1k sqft288 Yankeetown Rd, Hammonds Plains, NS B3Z1K8Off Market
Similar homes
- C$724,9004 bd4 ba3k sqft10 Sylvania Ter, Halifax, NS B3Z 1J1For Sale
 MLS ID #202619455, Leah Sinnott, Royal LePage Anchor Realty Brokerage. NSAR
 - C$675,0005 bd3 ba2.8k sqft48 Gleneagles Dr, Halifax, NS B4B 1V8For Sale
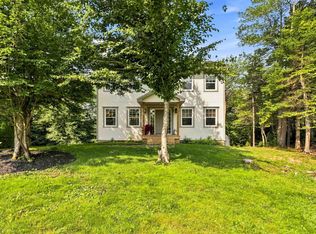 MLS ID #202622574, Jacqui Rostek Holder, Royal LePage Atlantic Brokerage. NSAR
 - C$779,9004 bd4 ba2.7k sqft116 Thompson Run, Hammonds Plains, NS B4B 1T7For Sale
 MLS ID #202623879, Angie Bryant, Sotheby's International Realty Canada Brokerage. NSAR
 - C$649,9003 bd3 ba1.9k sqft35 Tomahawk Run, Hammonds Plains, NS B4B 1Z4For Sale
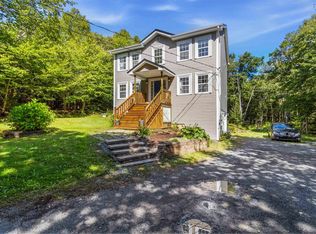 MLS ID #202623206, Thelma Laing, Royal LePage Anchor Realty Brokerage. NSAR
