Welcome to The Skyline, a home that redefines modern bungalow living in the quiet, naturally serene community of Brookside. From the moment you step inside, you'll be captivated by the expansive main level, which boasts an impressive open concept great room, dining area, and kitchen with a 3x6 island, creating an ideal space for daily life and entertaining. The chef's kitchen and all main-level bathrooms are finished with beautiful quartz countertops. This floor offers the perfect layout for families or those seeking convenient single-level living, featuring three generous bedrooms and two full baths. Step through the patio doors to a large deck, perfect for enjoying the peaceful 1.29 acre lot outdoor environment. The home’s versatility continues into the fully finished walkout basement. This lower level is a true extension of your living space, including a massive rec room and a dedicated media room for movies or games. It also features a flexible fourth bedroom or private office, a third full bath, a separate laundry room, and abundant storage space. A notable upgrade is the impressive 9-foot ceiling height throughout the basement, which greatly enhances the feeling of spaciousness. Comfort is ensured year-round with a high-efficiency ducted heat pump system for cooling and heating. Convenience is paramount with a built-in double car garage. Best of all, you're only a short drive to Bayer's Lake, putting all your shopping, dining, and essential amenities within easy reach. This is a facsimile, we can make changes to the plan or build a different plan for the home you prefer. We have many lots and plans to choose from. Includes a 10 year Atlantic New Home Warranty.
New construction
C$1,024,000
Yeaholm Way Lot 311, Halifax, NS B3T 2K6
4beds
3,576sqft
Single Family Residence
Built in ----
1.29 Acres Lot
$-- Zestimate®
C$286/sqft
C$-- HOA
What's special
- 335 days
- 12
- 2
Zillow last checked:
Listing updated:
Listed by:
Glenn Sullivan,
Sutton Group Professional Realty Brokerage
Source: NSAR,MLS®#: 202527981 Originating MLS®#: Nova Scotia Association of REALTORS®
Originating MLS®#: Nova Scotia Association of REALTORS®Facts & features
Interior
Bedrooms & bathrooms
- Bedrooms: 4
- Bathrooms: 3
- Full bathrooms: 3
- Main level bathrooms: 2
- Main level bedrooms: 3
Bedroom
- Level: Main
- Length: 10.03
Bedroom 1
- Level: Main
- Length: 10
Bedroom 2
- Level: Basement
- Length: 14.08
Bathroom
- Level: Main
- Length: 7
Bathroom 1
- Level: Main
- Length: 9.05
Bathroom 2
- Level: Basement
- Length: 10.01
Dining room
- Level: Main
- Length: 10.05
Kitchen
- Level: Main
- Length: 12.02
Heating
- Baseboard, Heat Pump
Cooling
- Ducted Cooling
Appliances
- Included: None
- Laundry: Laundry Room
Features
- Ensuite Bath, High Speed Internet, Master Downstairs
- Flooring: Carpet, Hardwood, Laminate
- Basement: Finished,Walk-Out Access
Interior area
- Total structure area: 3,576
- Total interior livable area: 3,576 sqft
- Finished area above ground: 1,788
Property
Parking
- Total spaces: 4
- Parking features: Attached, Double, Heated Garage, Wired, Gravel
- Attached garage spaces: 2
- Details: Garage Details(Double, 22'w X 19'.3"l And 21'.3"l)
Features
- Patio & porch: Deck
Lot
- Size: 1.29 Acres
- Features: Partially Cleared, 1 to 2.99 Acres
Details
- Parcel number: 41558628
- Zoning: RA-1
- Other equipment: HRV (Heat Rcvry Ventln), No Rental Equipment
Construction
Type & style
- Home type: SingleFamily
- Architectural style: Bungalow
- Property subtype: Single Family Residence
Materials
- Vinyl Siding
- Roof: Asphalt
Condition
- New Construction,To Be Built
- New construction: Yes
Utilities & green energy
- Sewer: Septic Tank
- Water: Drilled Well
- Utilities for property: Cable Connected, Electricity Connected, Phone Connected, Electric
Community & HOA
Community
- Features: Golf, Park, Recreation Center, School Bus Service, Place of Worship
Location
- Region: Halifax
Financial & listing details
- Price per square foot: C$286/sqft
- Price range: C$1M - C$1M
- Date on market: 11/14/2025
- Ownership: Freehold
- Electric utility on property: Yes
Price history
| Date | Event | Price |
|---|---|---|
| 4/23/2026 | Price change | C$1,024,000+0.6%C$286/sqft |
Source:  NSAR #202527981 Report a problem NSAR #202527981 Report a problem | ||
| 1/13/2026 | Listed for sale | C$1,017,500C$285/sqft |
Source: NSAR #202527981 Report a problem | ||
| 12/9/2025 | Contingent | C$1,017,500C$285/sqft |
Source: NSAR #202527981 Report a problem | ||
| 11/14/2025 | Listed for sale | C$1,017,500C$285/sqft |
Source: NSAR #202527981 Report a problem | ||
Public tax history
Tax history is unavailable.
Climate risks
Neighborhood: B3T
Nearby schools
GreatSchools rating
No schools nearby
We couldn't find any schools near this home.
Schools provided by the listing agent
- Elementary: Prospect Road Elementary School
- Middle: Brookside Junior High School
- High: Bay View High School
Source: NSAR. This data may not be complete. We recommend contacting the local school district to confirm school assignments for this home.
- C$688,4003 bd3 ba1.7k sqft209 Yeaholm Way LOT 307, Brookside, NS B3T2K6New Construction

- C$274,0003 bd2 ba2.1k sqft90 Starflower Way, Brookside, NS B3T0B2Off Market
- C$303,1003 bd2 ba1.9k sqft108 Starflower Way, Brookside, NS B3T0B2Off Market
- C$285,9003 bd2 ba1.6k sqft72 Starflower Way, Brookside, NS B3T0B2Off Market
Similar homes
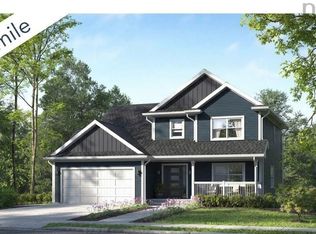
- C$869,9004 bd4 ba3k sqft105 Yeaholm Way Lot 301, Brookside, NS B3T 2K6New Construction
 MLS ID #202619634, Glenn Sullivan, Sutton Group Professional Realty Brokerage. NSAR
 - C$984,9004 bd4 ba3.6k sqft123 Yeaholm Way Lot 302, Brookside, NS B2T 2K6New Construction
 MLS ID #202614629, Glenn Sullivan, Sutton Group Professional Realty Brokerage. NSAR
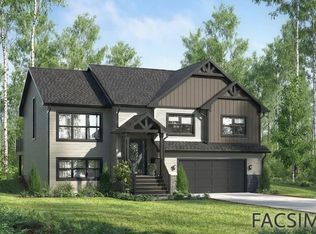
 - C$769,9004 bd3 ba2.4k sqft104 Yeaholm Way Lot 312, Brookside, NS B3T 2K6New Construction
 MLS ID #202615026, Glenn Sullivan, Sutton Group Professional Realty Brokerage. NSAR
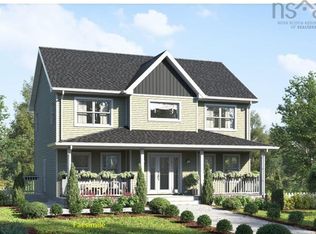
 - C$713,4003 bd3 ba1.9k sqftYeaholm Way Lot 303, Halifax, NS B3T 2K6New Construction
 MLS ID #202527105, Glenn Sullivan, Sutton Group Professional Realty Brokerage. NSAR
