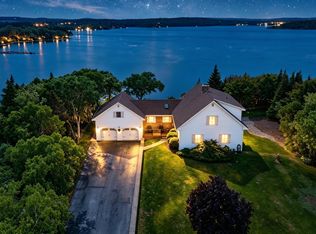
Beautiful property with 187 feet of Nova Scotia oceanfront with deep water anchorage! This 4-bed, 3.5-bath home sits on a 3.7-acre landscaped lot , surrounded by Crown. A spacious layout with a kitchen that features ample storage, walk-in pantry, island with bar/veggie sink, computer nook, and updated flooring. The primary bedroom has an added covered sunroom (2022) and a big second deck, breathtaking ocean views. A fully finished basement with a bedroom, a bathroom/laundry room, a family room, and a den that could be easily turned into a kitchenette and its own private entrance (potential for a secondary suit). A large deck in the main level dining room with unobstructed views of the Atlantic Ocean. A 24 x 24 double garage, insulated. Just 25 minutes to Halifax and minutes from Crystal Crescent Beach, parks, schools, and local amenities. New metal roof in the house as well as the garage (2023). Water flow, and arsenic test done, propane tank owned, arsenic removal tested (2025), generator hook up outside, propane hooked up to generator.
For sale
C$920,000
102 Oceantide Ln W, East Pennant, NS B3V 0E9
4beds
3,024sqft
Single Family Residence
Built in 2010
3.7 Acres Lot
$-- Zestimate®
C$304/sqft
C$-- HOA
What's special
Spacious layoutWalk-in pantryComputer nookUpdated flooring
- 113 days |
- 80 |
- 5 |
Zillow last checked:
Listing updated:
Listed by:
Maria Sancho,
Keller Williams Select Realty Brokerage,
CRT Marquis,
Keller Williams Select Realty
Source: NSAR,MLS®#: 202609116 Originating MLS®#: Nova Scotia Association of REALTORS®
Originating MLS®#: Nova Scotia Association of REALTORS®Facts & features
Interior
Bedrooms & bathrooms
- Bedrooms: 4
- Bathrooms: 4
- Full bathrooms: 3
- 1/2 bathrooms: 1
- Main level bathrooms: 1
Bedroom
- Level: Second
- Area: 280.07
- Dimensions: 15.42 x 18.17
Bedroom 1
- Level: Third
- Area: 168.16
- Dimensions: 12.08 x 13.92
Bedroom 2
- Level: Lower
- Area: 137.22
- Dimensions: 12.67 x 10.83
Bathroom
- Level: Main
- Area: 30.25
- Dimensions: 5.5 x 5.5
Bathroom 1
- Level: Second
- Area: 77.9
- Dimensions: 11.83 x 6.58
Bathroom 2
- Level: Second
- Area: 73.56
- Dimensions: 8.25 x 8.92
Dining room
- Level: Main
- Area: 174.17
- Dimensions: 12.67 x 13.75
Family room
- Level: Lower
- Area: 195.16
- Dimensions: 14.92 x 13.08
Kitchen
- Level: Main
- Area: 202.06
- Dimensions: 15.25 x 13.25
Living room
- Level: Main
- Area: 281.96
- Dimensions: 21.2 x 13.3
Office
- Level: Lower
- Area: 174.2
- Dimensions: 14.42 x 12.08
Heating
- Baseboard, Hot Water, In Floor, Radiant
Appliances
- Included: Central Vacuum, Electric Range, Dishwasher, Dryer - Electric, Washer, Microwave, Refrigerator, Water Softener
- Laundry: Laundry Room
Features
- Central Vacuum, Ensuite Bath, High Speed Internet
- Flooring: Carpet, Ceramic Tile, Hardwood, Tile
- Basement: Finished,Walk-Out Access
- Has fireplace: Yes
- Fireplace features: Fireplace(s), Propane
Interior area
- Total structure area: 3,024
- Total interior livable area: 3,024 sqft
- Finished area above ground: 2,016
Property
Parking
- Total spaces: 2
- Parking features: Detached, Double, Heated Garage, Wired, Gravel
- Garage spaces: 2
- Details: Garage Details(Detached, Double, Heated, Wired)
Features
- Levels: 2 Storey
- Stories: 2
- Patio & porch: Deck
- Exterior features: Balcony
- Has view: Yes
- View description: Ocean
- Has water view: Yes
- Water view: Ocean
- Waterfront features: Ocean Front, Access: Boat, Access: Deeded, Ocean Access, Salt Water
- Frontage length: Water Frontage(187 Feet)
Lot
- Size: 3.7 Acres
- Features: Partially Cleared, 3 to 9.99 Acres
Details
- Parcel number: 41179326
- Zoning: R-6A
- Other equipment: Air Exchanger, HRV (Heat Rcvry Ventln), No Rental Equipment
Construction
Type & style
- Home type: SingleFamily
- Property subtype: Single Family Residence
Materials
- Vinyl Siding
- Roof: Metal
Condition
- New construction: No
- Year built: 2010
Utilities & green energy
- Gas: Oil
- Sewer: Septic Tank
- Water: Drilled Well
- Utilities for property: Cable Connected, Electricity Connected, Phone Connected, Propane
Community & HOA
Community
- Features: School Bus Service, Place of Worship, Beach
Location
- Region: East Pennant
Financial & listing details
- Price per square foot: C$304/sqft
- Price range: C$920K - C$920K
- Date on market: 4/30/2026
- Exclusions: Hot Tub
- Ownership: Freehold
- Electric utility on property: Yes
Price history
| Date | Event | Price |
|---|---|---|
| 6/22/2026 | Price change | C$920,000-0.5%C$304/sqft |
Source:  NSAR #202609116 Report a problem NSAR #202609116 Report a problem | ||
| 4/30/2026 | Listed for sale | C$925,000C$306/sqft |
Source: NSAR #202609116 Report a problem | ||
Public tax history
Tax history is unavailable.
Climate risks
Neighborhood: B3V
Nearby schools
GreatSchools rating
No schools nearby
We couldn't find any schools near this home.
Schools provided by the listing agent
- Elementary: Sambro Elementary School
- Middle: Herring Cove Junior High School
- High: JL Ilsley High School
Source: NSAR. This data may not be complete. We recommend contacting the local school district to confirm school assignments for this home.
- C$366,200-- bd3 ba2.9k sqft50 Fawsons Cove Rd, West Pennant, NS B3V1M2Off Market
- C$125,9003 bd1 ba982 sqft51 Fawsons Cove Rd, West Pennant, NS B3V1M2Off Market
- C$198,100-- bd2 ba1k sqft48 Fawsons Cove Rd, West Pennant, NS B3V1M2Off Market
- C$412,500-- bd2 ba1.3k sqft42 Fawsons Cove Rd, West Pennant, NS B3V1M2Off Market
- C$122,700-- bd1 ba972 sqft4 Fawsons Cove Rd, West Pennant, NS B3V1M2Off Market
- C$429,9003 bd2 ba1.3k sqft21 Fawsons Cove Rd, West Pennant, NS B3V1M2For Sale
- C$231,6003 bd2 ba1.7k sqft24 Gentry Ln, West Pennant, NS B3V1M3Off Market
- C$247,3003 bd2 ba1.7k sqft23 Gentry Ln, West Pennant, NS B3V1M3Off Market
Similar homes
- C$914,9003 bd3 ba3k sqft21 Leo Ln, Halifax, NS B3T 0B7For Sale
 MLS ID #202620214, Toni Leroux, Royal LePage Atlantic (Dartmouth) Brokerage. NSAR
 - C$1,100,0005 bd4 ba3.6k sqft63 Viewpoint Ln, Halifax, NS B3V 1E7For Sale
 MLS ID #202615796, Nicole Pittman, Royal LePage Atlantic Brokerage. NSAR
 - C$869,9004 bd4 ba2.6k sqft7 Florence St, Herring Cove, NS B3V 1J4For Sale
 MLS ID #202620639, Colleen Ryan, Royal LePage Atlantic Brokerage. NSAR
 - C$1,100,0003 bd4 ba2.5k sqft145 Yellowleaf Ln, Portuguese Cove, NS B3V 0E7For Sale
 MLS ID #202609304, Anthony Carter, Royal LePage Anchor Realty Brokerage. NSAR
 - C$789,9004 bd2 ba2.2k sqft51 Back Ln, Halifax, NS B3T 1Y3For SaleMLS ID #202617085, Lois McGrath, Royal LePage Anchor Realty Brokerage. NSAR
- C$799,0003 bd2 ba2.4k sqft27 Prospect Bay Rd, Halifax, NS B3T 1Z4For SaleMLS ID #202610743, Matthew Stright, Royal LePage Atlantic Brokerage. NSAR
- C$649,9003 bd2 ba2.2k sqft1241 Ketch Harbour Rd, Halifax, NS B3V 0B5For SaleMLS ID #202616909, Alison Hassan, Keller Williams Select Realty Brokerage. NSAR
- C$624,9003 bd3 ba1.7k sqft1303 Ketch Harbour Rd, Ketch Harbour, NS B3V 0B5For SaleMLS ID #202620582, Alison Hassan, Keller Williams Select Realty Brokerage. NSAR
- C$744,9004 bd3 ba2.2k sqft115 Hargrove Ln, Halifax, NS B3T 0H8For SaleMLS ID #202613972, Willa Mealing, Engel & Volkers Brokerage. NSAR
- C$790,0003 bd2 ba1.6k sqft439 Whistlers Cove Rd, Halifax, NS B3Z 3W5For SaleMLS ID #202620568, Cindy Jardine, Exit Realty Metro Brokerage. NSAR
- C$789,0004 bd5 ba2.8k sqft31 Grebe Ave, Timberlea, NS B3T 1J1For SaleMLS ID #202618947, Tamuno Cookey, Royal LePage Atlantic Brokerage. NSAR
- C$849,9003 bd3 ba3k sqft742 Ketch Harbour Rd, Halifax, NS B3V 1K2For SaleMLS ID #202613248, Tanya Clark, Sutton Group Professional Realty Brokerage. NSAR
- C$1,050,0004 bd3 ba2.5k sqft1021 Bissett Rd, Halifax, NS B3G 0A4For SaleMLS ID #202614395, Mary-Lou Tallon, RE/MAX Nova Brokerage. NSAR
- C$1,250,0004 bd5 ba3.5k sqft79 Hages Ln, Prospect, NS B3T 2A4For SaleMLS ID #202611596, Nassim Klayme, RE/MAX Nova Brokerage. NSAR
- C$839,9003 bd2 ba2k sqft436 Bald Rock Rd, Halifax, NS B3V 1K9For SaleMLS ID #202620422, Allison MacPherson, Keller Williams Select Realty Brokerage. NSAR
- C$1,136,0004 bd4 ba2.9k sqft90 Hargrove Ln, Halifax, NS B3T 0H8For SaleMLS ID #202601749, Cindy Jardine, Exit Realty Metro Brokerage. NSAR
- C$799,9003 bd3 ba2.5k sqft5 Wilson Blvd, Halifax, NS B3M 3E5For SaleMLS ID #202620870, Celina Thompson, Sutton Group Professional Realty Brokerage. NSAR
- C$998,7004 bd4 ba2.9k sqft4566 Saint Margarets Bay Rd, Lewis Lake, NS B3Z 1C4For SaleMLS ID #202613346, Terry Elliott, RE/MAX Banner Real Estate (Bridgewater) Brokerage. NSAR
- C$639,0003 bd2 ba1.7k sqft1850 Old Sambro Rd, Williamswood, NS B3V 1B9For SaleMLS ID #202619260, Lori-Lynn Smith, Keller Williams Select Realty Brokerage. NSAR
- C$889,5003 bd3 ba2.6k sqft626 Montague Rd, Halifax, NS B2R 1T6For SaleMLS ID #202610487, Karen Gillighan, Viewpoint Realty Services Inc. Brokerage. NSAR
