LOCATION, LOCATION, LOCATION... Nestled at the corner of Agricola and Charles Street. This one-of-a-kind property is a rare opportunity for savvy buyers looking to enjoy the highly sought-after Agricola Corridor Vibrancy. Known as one of Halifax’s most walkable neighborhoods, you’ll be just steps from Patios, Pubs cafés, local bookstores, boutiques, restaurants, transit, and only a short walk to the Naval Base and Dockyards. Set back from the street for added privacy, this unique home features a charming courtyard-style setting with a garden area and parking for two vehicles — an incredible outdoor space with endless potential for entertaining, relaxing, or urban gardening. Deceptively spacious, this 2-bedroom, 2-bathroom home was renovated approximately 20 years ago. The main level offers a welcoming large foyer, living room, separate dining area, convenient main-floor laundry, half bath with eat in kitchen. Upstairs, you’ll find two oversized bedrooms highlighted by six skylights that flood the home with natural light and create a truly impressive atmosphere. The primary bedroom features a private balcony, a soaker tub, and a bright, airy feel throughout. A separate spacious 3-piece bathroom with a large shower completes the upper level. This is your chance to own a distinctive property in one of Halifax’s most dynamic and desirable urban communities.
For sale
C$599,900
5789 Charles St, Halifax, NS B3K 1K7
2beds
1,424sqft
Single Family Residence
Built in ----
2,726 Square Feet Lot
$-- Zestimate®
C$421/sqft
C$-- HOA
What's special
Parking for two vehiclesWelcoming large foyerSeparate dining areaConvenient main-floor laundryTwo oversized bedrooms
- 59 days |
- 146 |
- 5 |
Zillow last checked:
Listing updated:
Listed by:
Cynthia Conrod,
Exit Real Estate Professionals Brokerage
Source: NSAR,MLS®#: 202611319 Originating MLS®#: Nova Scotia Association of REALTORS®
Originating MLS®#: Nova Scotia Association of REALTORS®Facts & features
Interior
Bedrooms & bathrooms
- Bedrooms: 2
- Bathrooms: 2
- Full bathrooms: 1
- 1/2 bathrooms: 1
Bedroom
- Level: Second
- Area: 201.4
- Dimensions: 19 x 10.6
Bathroom
- Level: Second
- Area: 94.35
- Dimensions: 11.1 x 8.5
Dining room
- Level: Main
- Area: 117
- Dimensions: 13 x 9
Kitchen
- Level: Main
- Area: 229.44
- Dimensions: 23.9 x 9.6
Living room
- Level: Main
- Area: 215
- Dimensions: 25 x 8.6
Heating
- Baseboard, Forced Air, Furnace, Heat Pump -Ductless
Appliances
- Included: Stove, Dryer, Refrigerator
- Laundry: Laundry Room
Features
- High Speed Internet
- Flooring: Hardwood, Tile
- Basement: Unfinished
Interior area
- Total structure area: 1,424
- Total interior livable area: 1,424 sqft
- Finished area above ground: 1,424
Property
Parking
- Total spaces: 2
- Parking features: No Garage, Double, Interlocking, Paved
Features
- Levels: 2 Storey
- Stories: 2
- Has spa: Yes
- Spa features: Bath
- Fencing: Fenced
Lot
- Size: 2,726 Square Feet
- Features: Landscaped, Under 0.5 Acres, Near Public Transit
Details
- Parcel number: 00166074
- Zoning: ER-2
- Other equipment: No Rental Equipment
Construction
Type & style
- Home type: SingleFamily
- Property subtype: Single Family Residence
Materials
- Vinyl Siding
- Roof: Asphalt
Condition
- New construction: No
Utilities & green energy
- Gas: Oil
- Sewer: Municipal
- Water: Municipal
- Utilities for property: Cable Connected, Electricity Connected, Natural Gas Connected, Phone Connected
Community & HOA
Community
- Features: Golf, Park, Playground, Recreation Center, School Bus Service, Shopping, Place of Worship
Location
- Region: Halifax
Financial & listing details
- Price per square foot: C$421/sqft
- Price range: C$599.9K - C$599.9K
- Date on market: 5/19/2026
- Inclusions: Fridge, Stove, Washer, Dryer
- Ownership: Freehold
- Electric utility on property: Yes
Cynthia Conrod
Cynthia Conrod
(902) 222-1990
By pressing Contact Agent, you agree that the real estate professional identified above may call/text you about your search, which may involve use of automated means and pre-recorded/artificial voices. You don't need to consent as a condition of buying any property, goods, or services. Message/data rates may apply. You also agree to our Terms of Use. Zillow does not endorse any real estate professionals. We may share information about your recent and future site activity with your agent to help them understand what you're looking for in a home.
Price history
| Date | Event | Price |
|---|---|---|
| 7/3/2026 | Price change | C$599,900-9.1%C$421/sqft |
Source:  NSAR #202611319 Report a problem NSAR #202611319 Report a problem | ||
| 5/29/2026 | Price change | C$660,000-4.3%C$463/sqft |
Source: NSAR #202611319 Report a problem | ||
| 5/19/2026 | Listed for sale | C$690,000C$485/sqft |
Source: NSAR #202611319 Report a problem | ||
Public tax history
Tax history is unavailable.
Climate risks
Neighborhood: B3K
Nearby schools
GreatSchools rating
No schools nearby
We couldn't find any schools near this home.
- C$359,9002 bd2 ba1.2k sqft5789 Charles St, Halifax, NS B3K1K7Off Market
- C$405,7004 bd1 ba1.6k sqft5795 Charles St, Halifax, NS B3K1K7Off Market
- C$415,9003 bd2 ba1.7k sqft5797 Charles St, Halifax, NS B3K1K7Off Market
- C$337,9004 bd1 ba1.4k sqft5799 Charles St, Halifax, NS B3K1K7Off Market
- C$321,900-- bd1 ba1.1k sqft5722 Willow St, Halifax, NS B3K1L7Off Market
- C$349,1003 bd2 ba1.5k sqft5718 Willow St, Halifax, NS B3K1L7Off Market
- C$305,3004 bd1 ba1.4k sqft5805 Charles St, Halifax, NS B3K1K7Off Market
- C$422,7004 bd2 ba1.5k sqft5716 Willow St, Halifax, NS B3K1L7Off Market
Similar homes
- C$599,9993 bd1 ba1.5k sqft2646 Belle Aire Ter, Halifax, NS B3K 3W8For Sale
 MLS ID #202520486, Michael (Mike) Dorey, Sutton Group Professional Realty Brokerage. NSAR
 - C$624,9003 bd2 ba1.2k sqft6474 Roslyn Rd, Halifax, NS B3L 2M7For Sale
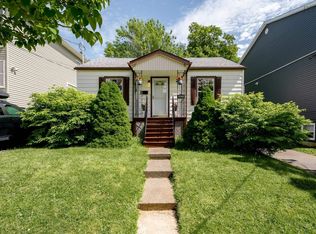 MLS ID #202614994, Alan MacMullen, Royal LePage Atlantic Brokerage. NSAR
 - C$599,9004 bd3 ba1.9k sqft2883 Connaught Ave, Halifax, NS B3L 3A2For Sale
 MLS ID #202612762, Mary Laing, Red Door Realty Brokerage. NSAR
 - C$599,0005 bd2 ba1.4k sqft3222 Micmac St, Halifax, NS B3L 3W4For Sale
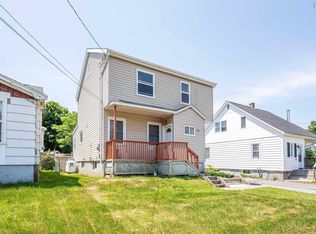 MLS ID #202606206, Joe Zhang, RE/MAX Nova (Halifax) Brokerage. NSAR
 - C$585,0004 bd4 ba2k sqft3836 Memorial Dr, Halifax, NS B3K 6R6For SaleMLS ID #202617148, Bryan Nguyen, RE/MAX Nova (Halifax) Brokerage. NSAR
- C$569,0003 bd2 ba1.3k sqft3667 High St, Halifax, NS B3K 4Y8For SaleMLS ID #202614759, Mehrdad Samadzadeh, RE/MAX Nova (Halifax) Brokerage. NSAR
- C$649,9003 bd2 ba1.3k sqft3895 Kencrest Ave, Halifax, NS B3K 3L4For SaleMLS ID #202617174, Brenda MacKenzie, Engel & Volkers Brokerage. NSAR
- C$730,0004 bd2 ba1.5k sqft6285 Willow St, Halifax, NS B3L 1P1For SaleMLS ID #202615248, Jim Smardon, EXP Realty of Canada Inc. Brokerage. NSAR
- C$589,0004 bd2 ba1.8k sqft12 1/2 Mountain Rd, Halifax, NS B3N 1A2For SaleMLS ID #202614273, Lei Wang, Royal LePage Atlantic Brokerage. NSAR
- C$560,0004 bd2 ba1.7k sqft10 Plymouth St, Halifax, NS B3M 2S2For SaleMLS ID #202615641, Krista Jensen, Royal LePage Atlantic Brokerage. NSAR
- C$584,9003 bd4 ba1.9k sqft126 Cortland Rdg, Halifax, NS B3R 0G6For SaleMLS ID #202616347, Ian Hamilton, Royal LePage Anchor Realty Brokerage. NSAR
- C$650,0003 bd2 ba1.2k sqft15 George St, Halifax, NS B3A 1L6For SaleMLS ID #202616320, Allie White, The Agency Real Estate Brokerage Brokerage. NSAR
- C$549,9004 bd1 ba1.1k sqft6091 Leeds St N, Halifax, NS B3K 2T8For SaleMLS ID #202613021, Sandra Tweed, Sutton Group Professional Realty Brokerage. NSAR
- C$624,9004 bd2 ba1.9k sqft21 Canary Cres, Halifax, NS B3M 1R2For SaleMLS ID #202614876, Mary Mellin, Royal LePage Atlantic Brokerage. NSAR
- C$699,9003 bd2 ba1.3k sqft3058 Connaught Ave, Halifax, NS B3L 3A4For SaleMLS ID #202608661, Colette Fudge, Keller Williams Select Realty Brokerage. NSAR
- C$599,9003 bd2 ba1.7k sqft13 Guy St, Halifax, NS B3A 2P4For SaleMLS ID #202614108, Andy Sawler, RE/MAX Nova Brokerage. NSAR
- C$549,9003 bd2 ba1.7k sqft38 Boling Green Cres, Halifax, NS B2V 1J8For SaleMLS ID #202616914, Anne Butler, Royal LePage Atlantic (Dartmouth) Brokerage. NSAR
- C$560,0003 bd3 ba1.8k sqft64 Surrey Way, Halifax, NS B2W 6R7For SaleMLS ID #202617207, Oluseyi Ajetomobi, Royal LePage Atlantic Brokerage. NSAR
- C$474,9002 bd2 ba1.1k sqft563 Herring Cove Rd, Halifax, NS B3R 1X3For SaleMLS ID #202605306, Dan Doherty, Exit Realty Metro Brokerage. NSAR
- C$598,0005 bd3 ba1.7k sqft4 Lewis St, Halifax, NS B3R 1P6For SaleMLS ID #202526918, Manvinderjeet Dhillon, RE/MAX Nova Brokerage. NSAR
