Welcome to 79 Simona Drive, Dartmouth! Situated in the desirable Parks of Lake Charles community, this beautifully designed modern semi-detached 3-storey home with a walkout basement offers 4 bedrooms and 3.5 bathrooms with a thoughtfully planned layout ideal for comfortable family living. The bright open-concept main floor features a stylish kitchen with quartz countertops, a spacious dining area, and an inviting living room with a cozy natural gas fireplace, perfect for entertaining. The second level includes three generous bedrooms, highlighted by a spacious primary suite with a walk-in closet and 4-piece ensuite, while the fully finished walkout basement provides a rec room, fourth bedroom, full bath, and ample storage. Complete with premium finishes, two heat pumps for year-round efficiency, and natural gas hookups for the BBQ, stove, and fireplace, this home delivers comfort, style, and versatility in one of Dartmouth’s most sought-after neighbourhoods.
New construction
C$719,900
79 Simona Dr, Dartmouth, NS B2X 0E1
4beds
2,360sqft
Single Family Residence
Built in ----
5,418 Square Feet Lot
$-- Zestimate®
C$305/sqft
C$-- HOA
What's special
Walkout basementBright open-concept main floorSpacious dining areaThree generous bedroomsPremium finishes
- 126 days |
- 10 |
- 0 |
Zillow last checked:
Listing updated:
Listed by:
Roshanak Abbas Nazari,
Royal LePage Atlantic Brokerage
Source: NSAR,MLS®#: 202607325 Originating MLS®#: Nova Scotia Association of REALTORS®
Originating MLS®#: Nova Scotia Association of REALTORS®Facts & features
Interior
Bedrooms & bathrooms
- Bedrooms: 4
- Bathrooms: 4
- Full bathrooms: 3
- 1/2 bathrooms: 1
- Main level bathrooms: 1
Bedroom
- Level: Second
- Area: 105
- Dimensions: 10 x 10.5
Bedroom 1
- Level: Second
- Area: 108.5
- Dimensions: 10.33 x 10.5
Bedroom 2
- Level: Basement
- Area: 105.75
- Dimensions: 9 x 11.75
Bathroom
- Level: Main
- Area: 36.94
- Dimensions: 5.83 x 6.33
Bathroom 1
- Level: Second
- Area: 78.58
- Dimensions: 6.83 x 11.5
Bathroom 2
- Level: Second
- Area: 46.25
- Dimensions: 6.17 x 7.5
Bathroom 3
- Level: Basement
- Area: 58.82
- Dimensions: 5.83 x 10.08
Dining room
- Level: Main
- Area: 106.25
- Dimensions: 8.5 x 12.5
Family room
- Level: Main
- Area: 116.17
- Dimensions: 11.33 x 10.25
Kitchen
- Level: Main
- Area: 93.5
- Dimensions: 8.5 x 11
Heating
- Baseboard, Heat Pump -Ductless
Appliances
- Included: None
- Laundry: Laundry Room
Features
- Ensuite Bath, High Speed Internet
- Flooring: Hardwood, Laminate, Tile
- Basement: Full,Finished,Walk-Out Access
- Has fireplace: Yes
- Fireplace features: Fireplace(s)
Interior area
- Total structure area: 2,360
- Total interior livable area: 2,360 sqft
- Finished area above ground: 1,804
Property
Parking
- Total spaces: 3
- Parking features: Attached, Single, Built-In, Heated Garage, Wired, Double, Paved
- Attached garage spaces: 1
- Details: Garage Details(Attached, Single, Built-In, Heated, Wired)
Features
- Levels: 3 Storey
- Stories: 3
- Patio & porch: Deck
Lot
- Size: 5,418 Square Feet
- Features: Landscaped, Under 0.5 Acres, Near Public Transit
Details
- Parcel number: 41558446
- Zoning: PW-CDD
- Other equipment: HRV (Heat Rcvry Ventln), No Rental Equipment
Construction
Type & style
- Home type: SingleFamily
- Property subtype: Single Family Residence
- Attached to another structure: Yes
Materials
- Stone, Vinyl Siding
- Roof: Asphalt
Condition
- New Construction,Under Construction
- New construction: Yes
Utilities & green energy
- Sewer: Municipal
- Water: Municipal
- Utilities for property: Cable Connected, Electricity Connected, Phone Connected, Electric, Natural Gas
Community & HOA
Community
- Features: Park, Playground, Recreation Center, School Bus Service, Shopping, Beach
Location
- Region: Dartmouth
Financial & listing details
- Price per square foot: C$305/sqft
- Price range: C$719.9K - C$719.9K
- Date on market: 4/14/2026
- Inclusions: Garage Door Opener
- Ownership: Freehold
- Electric utility on property: Yes
Price history
| Date | Event | Price |
|---|---|---|
| 8/17/2026 | Price change | C$719,900+0.6%C$305/sqft |
Source:  NSAR #202607325 Report a problem NSAR #202607325 Report a problem | ||
| 4/30/2026 | Price change | C$715,900+3%C$303/sqft |
Source: NSAR #202607325 Report a problem | ||
| 4/14/2026 | Listed for sale | C$694,900C$294/sqft |
Source: NSAR #202607325 Report a problem | ||
Public tax history
Tax history is unavailable.
Climate risks
Neighborhood: B2X
Nearby schools
GreatSchools rating
No schools nearby
We couldn't find any schools near this home.
Schools provided by the listing agent
- Elementary: Michael Wallace Elementary School
- Middle: Caledonia Junior High School
- High: Woodlawn High
Source: NSAR. This data may not be complete. We recommend contacting the local school district to confirm school assignments for this home.
- C$709,9004 bd4 ba2.3k sqft85 Simona Dr, Dartmouth, NS B2X0E1New Construction

- C$714,9004 bd4 ba2.3k sqft83 Simona Dr, Dartmouth, NS B2X0E1New Construction

- C$644,9003 bd4 ba2.2k sqft34 Goldenglade Close #GC03B, Dartmouth, NS B2X0E2New Construction

- C$659,9003 bd4 ba2.2k sqft32 Goldenglade Close #GC03A, Dartmouth, NS B2X0E2New Construction
- C$689,9004 bd4 ba2.3k sqft60 Simona Dr #SMD-8A, Dartmouth, NS B2X0C9New Construction
- C$665,9004 bd4 ba2.3k sqft42 Simona Dr #SMD-5A, Dartmouth, NS B2X0C9New Construction
- C$624,9003 bd4 ba2.2k sqft159 Terrastone Rdg #SD06D, Dartmouth, NS B2X0C4New Construction
- C$614,9003 bd3 ba1.6k sqft161 Terrastone Rdg #SD06C, Dartmouth, NS B2X0C4New Construction
Similar homes
- C$714,9004 bd4 ba2.3k sqft83 Simona Dr, Dartmouth, NS B2X 0E1New ConstructionMLS ID #202607324, Roshanak Abbas Nazari, Royal LePage Atlantic Brokerage. NSAR
- C$689,9004 bd4 ba2.3k sqft60 Simona Dr #Smd-8a, Dartmouth, NS B2X 0C9New Construction
 MLS ID #202619892, Jacqui Rostek Holder, Royal LePage Atlantic Brokerage. NSAR
 - C$665,9004 bd4 ba2.3k sqft42 Simona Dr #Smd-5a, Dartmouth, NS B2X 0C9New Construction
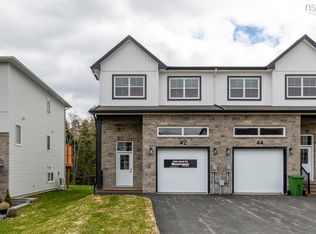 MLS ID #202612806, Jacqui Rostek Holder, Royal LePage Atlantic Brokerage. NSAR
 - C$714,9003 bd4 ba2.1k sqft18 Pearlgarden Close #Pc-5, Dartmouth, NS B2X 0C2New Construction
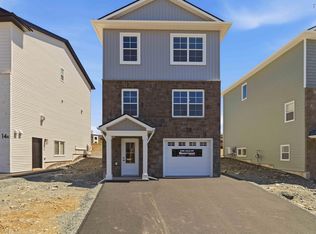 MLS ID #202611639, Jacqui Rostek Holder, Royal LePage Atlantic Brokerage. NSAR
 - C$799,9004 bd4 ba2.5k sqft150 Terrastone Rdg, Dartmouth, NS B2X 0E5New ConstructionMLS ID #202609844, Roshanak Abbas Nazari, Royal LePage Atlantic Brokerage. NSAR
- C$675,0005 bd2 ba2.4k sqft125 Appian Way, Dartmouth, NS B2X 3H5For SaleMLS ID #202619923, Edward Whebby, Exit Realty Metro Brokerage. NSAR
- C$920,4004 bd4 ba3.1k sqft26 Gardenia Way #Gw-4, Dartmouth, NS B2X 0C8New ConstructionMLS ID #202618534, Jacqui Rostek Holder, Royal LePage Atlantic Brokerage. NSAR
- C$729,0003 bd4 ba3k sqft7 Copperhead Rd, Fall River, NS B2T 1W2For SaleMLS ID #202620329, Anna McMullin, Viewpoint Realty Services Inc. Brokerage. NSAR
- C$1,054,9004 bd4 ba3.1k sqft142 Gardenia Way #Gw021, Dartmouth, NS B2X 0C8New ConstructionMLS ID #202608859, Amanee Mousavi, Royal LePage Atlantic Brokerage. NSAR
- C$984,9004 bd4 ba3.3k sqft4 Gardenia Way #Gw001, Dartmouth, NS B2X 0C7New ConstructionMLS ID #202606865, Amanee Mousavi, Royal LePage Atlantic Brokerage. NSAR
- C$1,059,0004 bd4 ba3k sqft46 Angel Ct, Halifax, NS B2X 0C1New ConstructionMLS ID #202619840, Mehrdad Samadzadeh, RE/MAX Nova (Halifax) Brokerage. NSAR
- C$999,9004 bd4 ba3.3k sqft10 Gardenia Way #Gw002, Dartmouth, NS B2X 0C7New ConstructionMLS ID #202606864, Amanee Mousavi, Royal LePage Atlantic Brokerage. NSAR
- C$719,0004 bd4 ba2.3k sqft46 Grenoble Ct, Halifax, NS B3P 0J7For SaleMLS ID #202620286, Tao (Kevin) Song, RE/MAX Nova Brokerage. NSAR
- C$779,9004 bd3 ba2.2k sqft105 Coltsfoot Ln, Middle Sackville, NS B4E 0R6For SaleMLS ID #202620399, Shereef Elkoshairi, Royal LePage Atlantic Brokerage. NSAR
- C$579,0004 bd2 ba1.8k sqft6 Beacon St, Dartmouth, NS B2Y 1Y2For SaleMLS ID #202618984, Michael Doyle, Assist-2-Sell Homeworks Realty Brokerage. NSAR
- C$729,9004 bd3 ba2k sqft227 Bondi Dr, Middle Sackville, NS B0N 1Z0New ConstructionMLS ID #202609980, Joshua Svec, Air Realty Limited Brokerage. NSAR
- C$569,9005 bd3 ba2k sqft22 Belvedere Dr, Lower Sackville, NS B4C 2M1For SaleMLS ID #202620544, Felicia MacEachern, Hants Realty Ltd. Brokerage. NSAR
- C$620,0005 bd2 ba2.4k sqft61 Chalamont Dr, Hammonds Plains, NS B3Z 1H8For SaleMLS ID #202620547, Sophie Giterman, Easy List Realty Ltd. Brokerage. NSAR
- C$729,9004 bd4 ba2.6k sqft64 Angler Dr, Halifax, NS B3R 0C8For SaleMLS ID #202615387, Sam Bianchini, Keller Williams Select Realty Brokerage. NSAR
- C$679,9005 bd2 ba2.6k sqft43 Deepwood Cres, Halifax, NS B3M 2Y5For SaleMLS ID #202526774, Sandra Bryant, Bryant Realty Atlantic Brokerage. NSAR
