Welcome to this well-maintained 5-bedroom, 2-bath detached home in Stillwater Lake, at the end of Hammond Plains, set on a large, private, treed lot perfect for family living. Carpet-free throughout, the main level offers a functional layout featuring a spacious eat-in kitchen that opens onto a newly replaced back deck overlooking the backyard, complete with a children’s play set. Three bedrooms on the main floor and a convenient pass-through en-suite make it ideal for young families. The lower level adds great versatility with a generous rec room, two additional flexible rooms (perfect as bedrooms, a home office, or den), a full bath updated in 2024, laundry, storage, and a rare walk-out entrance. Recent updates include a new roof (2020), paved driveway (2022), brand-new back deck (2026), and a newly built front entry deck. Excellent value in a desirable neighbourhood. Don’t miss your opportunity, book your private showing today!
For sale
C$529,000
19 Kilbride Dr, Stillwater Lake, NS B3Z 1P4
5beds
2,184sqft
Single Family Residence
Built in 2001
0.82 Acres Lot
$-- Zestimate®
C$242/sqft
C$-- HOA
What's special
Large private treed lotCarpet-free throughoutSpacious eat-in kitchenConvenient pass-through en-suiteGenerous rec roomRare walk-out entrance
- 4 days |
- 37 |
- 0 |
Zillow last checked:
Listing updated:
Listed by:
Lingyun (ling) Wang,
RE/MAX Nova (Halifax) Brokerage
Source: NSAR,MLS®#: 202618832 Originating MLS®#: Nova Scotia Association of REALTORS®
Originating MLS®#: Nova Scotia Association of REALTORS®Facts & features
Interior
Bedrooms & bathrooms
- Bedrooms: 5
- Bathrooms: 2
- Full bathrooms: 2
Bedroom
- Level: Second
- Area: 117.3
- Dimensions: 11.5 x 10.2
Bedroom 1
- Level: Second
- Area: 110.3
- Dimensions: 8.11 x 13.6
Bedroom 2
- Level: Lower
- Area: 138.32
- Dimensions: 13.3 x 10.4
Bedroom 3
- Level: Lower
- Area: 121.16
- Dimensions: 9.11 x 13.3
Bathroom
- Level: Second
- Area: 55.61
- Dimensions: 10.11 x 5.5
Bathroom 1
- Level: Lower
- Area: 58.29
- Dimensions: 8.7 x 6.7
Dining room
- Level: Second
- Area: 92.45
- Dimensions: 11.4 x 8.11
Kitchen
- Level: Second
- Area: 106.7
- Dimensions: 9.7 x 11
Living room
- Level: Second
- Area: 183.54
- Dimensions: 13.8 x 13.3
Heating
- Baseboard, Furnace, Hot Water
Appliances
- Included: Electric Range, Dishwasher, Dryer, Washer, Refrigerator
- Laundry: Laundry Room
Features
- High Speed Internet
- Flooring: Hardwood, Laminate
- Basement: Finished
Interior area
- Total structure area: 2,184
- Total interior livable area: 2,184 sqft
- Finished area above ground: 1,092
Property
Parking
- Parking features: Paved
Features
- Levels: 2 Storey
- Stories: 2
- Patio & porch: Deck
Lot
- Size: 0.82 Acres
- Features: Landscaped, 0.5 to 0.99 Acres, Near Public Transit
Details
- Parcel number: 40859795
- Zoning: R1
- Other equipment: HRV (Heat Rcvry Ventln), No Rental Equipment
Construction
Type & style
- Home type: SingleFamily
- Property subtype: Single Family Residence
Materials
- Vinyl Siding
- Roof: Asphalt
Condition
- New construction: No
- Year built: 2001
Utilities & green energy
- Gas: Oil
- Sewer: Septic Tank
- Water: Drilled Well
- Utilities for property: Cable Connected, Electricity Connected, Phone Connected
Community & HOA
Community
- Features: Park, Playground, Recreation Center, School Bus Service, Shopping, Place of Worship
Location
- Region: Stillwater Lake
Financial & listing details
- Price per square foot: C$242/sqft
- Tax assessed value: C$234,000
- Price range: C$529K - C$529K
- Date on market: 7/28/2026
- Ownership: Freehold
- Electric utility on property: Yes
Lingyun (ling) Wang
Lingyun (ling) Wang
(902) 330-6681
By pressing Contact Agent, you agree that the real estate professional identified above may call/text you about your search, which may involve use of automated means and pre-recorded/artificial voices. You don't need to consent as a condition of buying any property, goods, or services. Message/data rates may apply. You also agree to our Terms of Use. Zillow does not endorse any real estate professionals. We may share information about your recent and future site activity with your agent to help them understand what you're looking for in a home.
Price history
| Date | Event | Price |
|---|---|---|
| 7/28/2026 | Listed for sale | C$529,000+83%C$242/sqft |
Source:  NSAR #202618832 Report a problem NSAR #202618832 Report a problem | ||
| 4/16/2020 | Listing removed | C$289,000C$132/sqft |
Source: Enter Realty Limited #202003292 Report a problem | ||
| 3/21/2020 | Pending sale | C$289,000C$132/sqft |
Source: Enter Realty Limited #202003292 Report a problem | ||
| 3/18/2020 | Price change | C$289,000-3.3%C$132/sqft |
Source: Enter Realty Limited #202003292 Report a problem | ||
| 2/25/2020 | Listed for sale | C$299,000+24.6%C$137/sqft |
Source: Enter Realty Limited #202003292 Report a problem | ||
| 7/24/2014 | Sold | C$240,000C$110/sqft |
Source: Public Record Report a problem | ||
Public tax history
| Year | Property taxes | Tax assessment |
|---|---|---|
| 2019 | -- | C$234,000 |
Climate risks
Neighborhood: B3Z
Nearby schools
GreatSchools rating
No schools nearby
We couldn't find any schools near this home.
Schools provided by the listing agent
- Elementary: Tantallon Jr Elementary School
- Middle: Five Bridges Junior High School
- High: Bay View High School
Source: NSAR. This data may not be complete. We recommend contacting the local school district to confirm school assignments for this home.
- C$300,7005 bd3 ba1.9k sqft180 Grinstead Ln, Stillwater Lake, NS B3Z1P1Off Market
- C$374,6003 bd3 ba2.9k sqft31 Kilbride Dr, Stillwater Lake, NS B3Z1P4Off Market
- C$371,8003 bd3 ba2.5k sqft163 Haliburton Cres, Stillwater Lake, NS B3Z1P4Off Market
- C$335,9004 bd3 ba2.3k sqft24 Kilbride Dr, Stillwater Lake, NS B3Z1P4Off Market

- C$405,6003 bd4 ba3.3k sqft183 Grinstead Ln, Stillwater Lake, NS B3Z1P1Off Market
- C$274,0003 bd2 ba1.5k sqft150 Grinstead Ln, Stillwater Lake, NS B3Z1P1Off Market
- C$265,1003 bd2 ba1.2k sqft167 Grinstead Ln, Stillwater Lake, NS B3Z1P1Off Market
- C$329,7003 bd3 ba2.2k sqft181 Haliburton Cres, Stillwater Lake, NS B3Z1P4Off Market
Similar homes
- C$639,9005 bd2 ba2k sqft196 Saint George Blvd, Hammonds Plains, NS B4B 1K7For Sale
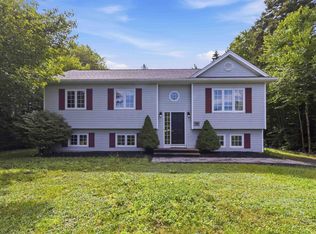 MLS ID #202618720, Chauntelle McMullin, Exit Real Estate Professionals Brokerage. NSAR
 - C$655,0004 bd2 ba2.4k sqft5 Lisa Ct, Halifax, NS B4B 1K4For Sale
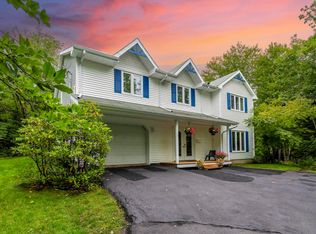 MLS ID #202619309, YU LIU, Royal LePage Atlantic Brokerage. NSAR
 - C$649,9003 bd3 ba2.1k sqft155 Grinstead Ln, Stillwater Lake, NS B3Z 1P1For Sale
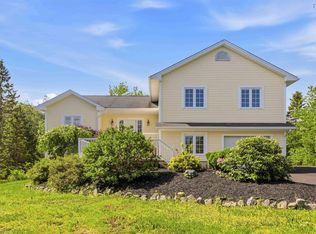 MLS ID #202614707, Kimia Nejat, Exit Realty Metro Brokerage. NSAR
 - C$599,9005 bd2 ba2.2k sqft1999 Old Sambro Rd, Williamswood, NS B3V 1B9For Sale
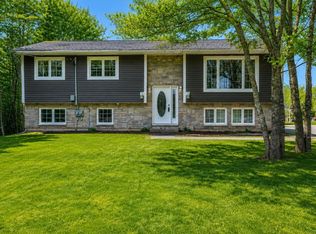 MLS ID #202619044, Lori Hennessey, Royal LePage Anchor Realty (Spryfield) Brokerage. NSAR
 - C$719,0005 bd3 ba3.2k sqft56 Bristol Ave, Halifax, NS B3Z 1G7For SaleMLS ID #202614131, Heidi Rhyno, Royal LePage Atlantic Brokerage. NSAR
- C$534,0003 bd2 ba1.8k sqft187 James St, Timberlea, NS B3T 1P1For SaleMLS ID #202617171, Umme Sardar, Keller Williams Select Realty Brokerage. NSAR
- C$524,9004 bd2 ba1.9k sqft3 Belle Vista Dr, Dartmouth, NS B2W 2X1For SaleMLS ID #202618599, Christopher(Chris) Harding, Engel & Volkers Brokerage. NSAR
- C$533,9003 bd2 ba1.7k sqft240 James St, Timberlea, NS B3T 2C7For SaleMLS ID #202615141, Ian Angus, Royal LePage Atlantic Brokerage. NSAR
- C$749,9003 bd4 ba3.1k sqft80 Tudor Ln, Stillwater Lake, NS B3Z 4J1For SaleMLS ID #202609799, Sam Alsayed, Harbourside Realty Ltd. Brokerage. NSAR
- C$529,9004 bd2 ba2.3k sqft199 Prince St, Lower Sackville, NS B4C 1L6For SaleMLS ID #202618277, Shauna Boyle, RE/MAX Nova (Halifax) Brokerage. NSAR
- C$599,9003 bd2 ba1.8k sqft69 Lylewood Dr, Middle Sackville, NS B4E 3B1For SaleMLS ID #202618294, Allie White, The Agency Real Estate Brokerage Brokerage. NSAR
- C$574,9003 bd4 ba2.4k sqft27 Walsh Ct NW, Halifax, NS B3N 3G8For SaleMLS ID #202618889, Christopher(Chris) Harding, Engel & Volkers Brokerage. NSAR
- C$655,9005 bd2 ba2.4k sqft89 Clearwood Ct, Halifax, NS B3Z 0E7For SaleMLS ID #202601005, Ruth Daniels, Royal LePage Anchor Realty Brokerage. NSAR
- C$560,0004 bd2 ba1.7k sqft10 Plymouth St, Halifax, NS B3M 2S2For SaleMLS ID #202615641, Krista Jensen, Royal LePage Atlantic Brokerage. NSAR
- C$479,9004 bd1 ba1.7k sqft14 Lake Rd, Conquerall Mills, NS B4V 6G2For SaleMLS ID #202618286, Alex Tattrie, Century 21 Trident Realty Ltd. Brokerage. NSAR
- C$525,0003 bd3 ba1.7k sqft36 Stratford Way, Halifax, NS B3S 1E5For SaleMLS ID #202617644, Dexter Wilkie, Royal LePage Atlantic Brokerage. NSAR
- C$699,9004 bd3 ba2.6k sqft4830 Saint Margarets Bay Rd, Halifax, NS B3Z 1C9For SaleMLS ID #202615014, Taylor Shields, RE/MAX Nova (Halifax) Brokerage. NSAR
- C$499,9005 bd2 ba1.6k sqft104 Joffre St, Dartmouth, NS B2Y 3C9For SaleMLS ID #202618576, Syna Rasmusson, Keller Williams Select Realty Brokerage. NSAR
- C$619,9004 bd3 ba2.7k sqft28 Hallmark Cres, Cole Harbour, NS B2V 1Z9For SaleMLS ID #202618674, Rob Lough, Century 21 Optimum Realty Brokerage. NSAR
- C$559,9003 bd2 ba1.8k sqft14 Shady Vista Dr, Halifax, NS B3T 1V3For SaleMLS ID #202608426, Alex Malcolm, Keller Williams Select Realty Brokerage. NSAR
