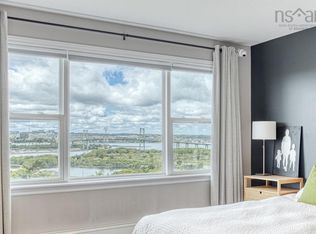
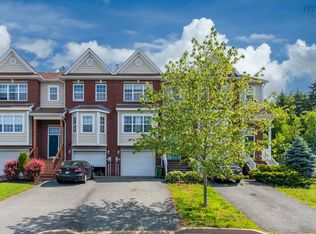
Welcome to Lancaster Ridge! This bright and spacious 3-bedroom home is nestled on a quiet street in one of the area’s most sought-after communities. Offering 3 bedrooms, 2 full baths and 2 half baths, the home is designed for both comfort and convenience. The location is ideal—close to all amenities and just 20 minutes to both the airport and downtown, making commuting a breeze. Inside, you’ll appreciate the natural gas range for efficient cooking, while outside, the natural gas BBQ makes entertaining easy. Step into the landscaped and fully fenced yard, perfect for relaxing, hosting, or letting little ones and pets play freely. A pool is in place for summer fun and can easily be removed if you prefer more green space. This home combines lifestyle, location, and functionality—a wonderful opportunity to make Lancaster Ridge your new address. Don’t miss your chance to call this property home!
For sale
C$549,900
52 Viridian Dr, Dartmouth, NS B3A 0B7
3beds
2,103sqft
Single Family Residence
Built in 2010
2,199 Square Feet Lot
$-- Zestimate®
C$261/sqft
C$-- HOA
What's special
Natural gas bbqQuiet street
- 231 days
- 37
- 0
Zillow last checked:
Listing updated:
Listed by:
Alison McNair,
One Percent Realty East Inc. Brokerage
Source: NSAR,MLS®#: 202600556 Originating MLS®#: Nova Scotia Association of REALTORS®
Originating MLS®#: Nova Scotia Association of REALTORS®Facts & features
Interior
Bedrooms & bathrooms
- Bedrooms: 3
- Bathrooms: 4
- Full bathrooms: 2
- 1/2 bathrooms: 2
- Main level bathrooms: 1
Bedroom
- Level: Second
- Area: 116.15
- Dimensions: 11.5 x 10.1
Bedroom 1
- Level: Second
- Area: 82.9
- Dimensions: 9.1 x 9.11
Bathroom
- Level: Main
- Area: 17.25
- Dimensions: 2.5 x 6.9
Bathroom 1
- Level: Second
- Area: 27
- Dimensions: 6 x 4.5
Bathroom 2
- Level: Lower
- Area: 13.08
- Dimensions: 6.2 x 2.11
Dining room
- Level: Main
- Area: 63
- Dimensions: 7.5 x 8.4
Family room
- Level: Lower
- Area: 205
- Dimensions: 20.5 x 10
Kitchen
- Level: Main
- Area: 161.29
- Dimensions: 12.7 x 12.7
Living room
- Level: Main
- Area: 223.2
- Dimensions: 12.4 x 18
Heating
- Baseboard, Fireplace(s), Hot Water
Appliances
- Included: Gas Range, Dishwasher, Dryer - Electric, Washer, Range Hood, Refrigerator
- Laundry: Laundry Room
Features
- Ensuite Bath, High Speed Internet
- Flooring: Carpet, Ceramic Tile, Hardwood, Laminate
- Basement: Partially Finished
- Has fireplace: Yes
- Fireplace features: Fireplace(s)
Interior area
- Total structure area: 2,103
- Total interior livable area: 2,103 sqft
- Finished area above ground: 1,584
Property
Parking
- Total spaces: 1
- Parking features: Single, Built-In, Paved
- Attached garage spaces: 1
- Details: Parking Details(Paved), Garage Details(Single Built In)
Features
- Levels: 2 Storey
- Stories: 2
- Patio & porch: Deck
- Exterior features: Barbecue
- Pool features: Above Ground
- Fencing: Fenced
Lot
- Size: 2,199 Square Feet
- Features: Landscaped, Under 0.5 Acres, Near Public Transit
Details
- Parcel number: 41272725
- Zoning: ER-3
- Other equipment: Air Exchanger, No Rental Equipment
Construction
Type & style
- Home type: SingleFamily
- Property subtype: Single Family Residence
Materials
- Stone, Vinyl Siding
- Roof: Asphalt
Condition
- New construction: No
- Year built: 2010
Utilities & green energy
- Sewer: Municipal
- Water: Municipal
- Utilities for property: Cable Connected, Electricity Connected, Natural Gas Connected, Phone Connected, Natural Gas
Community & HOA
Community
- Features: Playground, Shopping, Beach
Location
- Region: Dartmouth
Financial & listing details
- Price per square foot: C$261/sqft
- Tax assessed value: C$284,200
- Price range: C$549.9K - C$549.9K
- Date on market: 1/12/2026
- Inclusions: St, Dw, Mw Gh, Wsh, Dry, Bbq, Pool And All Accessories, Fr In Garage
- Exclusions: Fr In Kitchen
- Ownership: Freehold
- Electric utility on property: Yes
Price history
| Date | Event | Price |
|---|---|---|
| 7/15/2026 | Price change | C$549,900-0.9%C$261/sqft |
Source:  NSAR #202600556 Report a problem NSAR #202600556 Report a problem | ||
| 6/22/2026 | Price change | C$554,900-1.8%C$264/sqft |
Source: NSAR #202600556 Report a problem | ||
| 1/12/2026 | Listed for sale | C$564,900+96.5%C$269/sqft |
Source: NSAR #202600556 Report a problem | ||
| 10/7/2011 | Sold | C$287,500C$137/sqft |
Source: Public Record Report a problem | ||
Public tax history
| Year | Property taxes | Tax assessment |
|---|---|---|
| 2019 | -- | C$274,900 |
Climate risks
Neighborhood: B3A
Nearby schools
GreatSchools rating
No schools nearby
We couldn't find any schools near this home.
Schools provided by the listing agent
- Elementary: John Macneil Elementary School
- Middle: John Martin Junior High School
- High: Dartmouth High School
Source: NSAR. This data may not be complete. We recommend contacting the local school district to confirm school assignments for this home.
Similar homes
- C$539,9003 bd4 ba1.9k sqft223 Nadia Dr, Halifax, NS B3A 0B1For Sale
 MLS ID #202614711, James Gilfoy, Prescott Real Estate Limited Brokerage. NSAR
 - C$559,9004 bd2 ba1.8k sqft6 Beacon St, Dartmouth, NS B2Y 1Y2For Sale
 MLS ID #202618984, Michael Doyle, Assist-2-Sell Homeworks Realty Brokerage. NSAR
 - C$520,0003 bd3 ba1.8k sqft64 Surrey Way, Halifax, NS B2W 6R7For Sale
 MLS ID #202621182, Oluseyi Ajetomobi, Royal LePage Atlantic Brokerage. NSAR
 - C$725,0003 bd3 ba2.2k sqft107 Lancaster Dr, Dartmouth, NS B3A 4X8For Sale
 MLS ID #202616540, Anthony Brown, Royal LePage Atlantic (Dartmouth) Brokerage. NSAR
