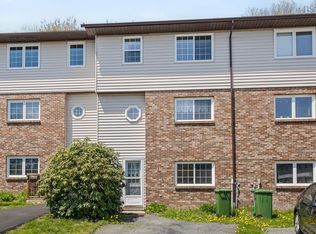
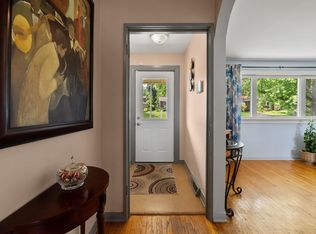
Welcome to 49 Albany Terrace! This property is a wonderful opportunity for anyone looking for a well-maintained Home in an excellent location. Located on a quiet cul-de-sac with great neighbours, low traffic and plenty of parking, this 3 Bedroom, 3 Bathroom Home features many upgrades all completed in 2025/2026. All new vinyl plank flooring throughout, all new triple pane Ecoline windows, Upstairs shower surround/hardware, new bath fan to exterior, new carpet upstairs & landing, upgraded talking fire alarm, new Ductless heat pump, all fresh paint throughout, new Water Heater, dryer, Shed roof, Bathroom vanity and mirror in main floor half bath, upgraded Rear Deck in 2023 and to top it off, a completely gorgeous Kitchen re-facing including new counter tops, light fixture and all new stainless steel appliances! This properties location is to be admired, with greenspace in behind offering privacy, South facing property that allows sun on the rear deck in the Afternoon/Evening allowing a private oasis feel. A gradual sloped, manageable backyard with storage shed and walkout to the basement is valuable. The updated basement with full bath could be home to a lovely Inlaw or Income Suite with R2 Zoning. Schools, shopping, Churches, Parks, Cole Harbour Place and tonnes ofwalking/cycling trails are within walking distance with Rainbow Haven Beach a mere 10 minute drive away. Come see what this lovely Home has to offer for yourself!
For sale
C$449,900
49 Albany Ter, Cole Harbour, NS B2W 6E8
3beds
2,136sqft
Single Family Residence
Built in 1995
2,866 Square Feet Lot
$-- Zestimate®
C$211/sqft
C$-- HOA
What's special
Quiet cul-de-sacPlenty of parkingCompletely gorgeous kitchen re-facingNew counter topsWalkout to the basement
- 1 day |
- 20 |
- 1 |
Zillow last checked:
Listing updated:
Listed by:
Justin Farrant,
Keller Williams Select Realty Brokerage
Source: NSAR,MLS®#: 202619225 Originating MLS®#: Nova Scotia Association of REALTORS®
Originating MLS®#: Nova Scotia Association of REALTORS®Facts & features
Interior
Bedrooms & bathrooms
- Bedrooms: 3
- Bathrooms: 3
- Full bathrooms: 2
- 1/2 bathrooms: 1
- Main level bathrooms: 1
Bedroom
- Level: Second
- Area: 149.76
- Dimensions: 14.4 x 10.4
Bedroom 1
- Level: Second
- Area: 91.1
- Dimensions: 10 x 9.11
Bathroom
- Level: Main
- Area: 24
- Dimensions: 6 x 4
Bathroom 1
- Level: Second
- Area: 42.23
- Dimensions: 10.3 x 4.1
Bathroom 2
- Level: Lower
- Area: 25.11
- Dimensions: 6.11 x 4.11
Dining room
- Level: Main
- Area: 136.34
- Dimensions: 13.11 x 10.4
Kitchen
- Level: Main
- Area: 97
- Dimensions: 10 x 9.7
Living room
- Level: Main
- Area: 180.93
- Dimensions: 16.3 x 11.1
Heating
- Baseboard, Heat Pump -Ductless
Appliances
- Included: Stove, Dishwasher, Dryer, Washer, Range Hood, Refrigerator
- Laundry: Laundry Room
Features
- Central Vacuum, Ensuite Bath, High Speed Internet
- Flooring: Carpet, Vinyl
- Basement: Finished,Walk-Out Access
Interior area
- Total structure area: 2,136
- Total interior livable area: 2,136 sqft
- Finished area above ground: 1,428
Property
Parking
- Total spaces: 2
- Parking features: No Garage, Double, Paved
- Details: Parking Details(Double Paved), Garage Details(None)
Features
- Levels: 2 Storey
- Stories: 2
- Patio & porch: Deck, Patio
Lot
- Size: 2,866 Square Feet
- Features: Cleared, Under 0.5 Acres, Near Public Transit
Details
- Additional structures: Shed(s)
- Parcel number: 40476202
- Zoning: R2
- Other equipment: Air Exchanger, No Rental Equipment
Construction
Type & style
- Home type: SingleFamily
- Property subtype: Single Family Residence
- Attached to another structure: Yes
Materials
- Brick, Vinyl Siding
- Roof: Asphalt
Condition
- New construction: No
- Year built: 1995
Utilities & green energy
- Sewer: Municipal
- Water: Municipal
- Utilities for property: Cable Connected, Electricity Connected, Phone Connected, Electric
Community & HOA
Community
- Features: Park, Playground, Recreation Center, School Bus Service, Shopping, Place of Worship, Beach
Location
- Region: Cole Harbour
Financial & listing details
- Price per square foot: C$211/sqft
- Tax assessed value: C$461,700
- Price range: C$449.9K - C$449.9K
- Date on market: 7/31/2026
- Inclusions: All Appliances/Drapery/Blinds
- Ownership: Freehold
- Electric utility on property: Yes
Justin Farrant
Justin Farrant
(902) 222-5738
By pressing Contact Agent, you agree that the real estate professional identified above may call/text you about your search, which may involve use of automated means and pre-recorded/artificial voices. You don't need to consent as a condition of buying any property, goods, or services. Message/data rates may apply. You also agree to our Terms of Use. Zillow does not endorse any real estate professionals. We may share information about your recent and future site activity with your agent to help them understand what you're looking for in a home.
Price history
| Date | Event | Price |
|---|---|---|
| 7/31/2026 | Listed for sale | C$449,900C$211/sqft |
Source:  NSAR #202619225 Report a problem NSAR #202619225 Report a problem | ||
Public tax history
Tax history is unavailable.
Climate risks
Neighborhood: B2W
Nearby schools
GreatSchools rating
No schools nearby
We couldn't find any schools near this home.
- C$133,000-- bd1 ba1.1k sqft61 Clermont Cres, Cole Harbour, NS B2W4N9Off Market
- C$130,100-- bd1 ba1.1k sqft57 Clermont Cres, Cole Harbour, NS B2W4N9Off Market
- C$144,0003 bd1 ba1k sqft63 Clermont Cres, Cole Harbour, NS B2W4N9Off Market
- C$136,200-- bd2 ba1.1k sqft59 Clermont Cres, Cole Harbour, NS B2W4N9Off Market
- C$123,000-- bd1 ba1.1k sqft53 Clermont Cres, Cole Harbour, NS B2W4N9Off Market
- C$129,000-- bd1 ba1.1k sqft55 Clermont Cres, Cole Harbour, NS B2W4N9Off Market
- C$128,800-- bd1 ba1.1k sqft51 Clermont Cres, Cole Harbour, NS B2W4N9Off Market
- C$194,700-- bd1 ba1.7k sqft185 Arklow Dr, Cole Harbour, NS B2W4R7Off Market
Similar homes
- C$424,9004 bd2 ba1.3k sqft82 Merrimac Dr, Halifax, NS B2W 4P8For Sale
 MLS ID #202618568, Alison Hassan, Keller Williams Select Realty Brokerage. NSAR
 - C$435,0004 bd2 ba2k sqft21 Baron Ct, Halifax, NS B2W 5L4For Sale
 MLS ID #202612493, Channing Colley, RE/MAX Nova Brokerage. NSAR
 - C$639,9004 bd3 ba2.1k sqft45 Stirling Dr, Halifax, NS B2W 0E5For Sale
 MLS ID #202619056, Justin Thomas, Royal LePage Atlantic Brokerage. NSAR
 - C$549,9004 bd2 ba1.8k sqft13 Muriel Ave, Dartmouth, NS B2W 2E4For Sale
 MLS ID #202619013, Karen Sheffer, RE/MAX Nova Brokerage. NSAR
 - C$399,9003 bd2 ba1.7k sqft4 Ocono Ct, Dartmouth, NS B2W 5X6For SaleMLS ID #202618123, Tammy Clarke, Sutton Group Professional Realty Brokerage. NSAR
- C$440,0004 bd2 ba1.4k sqft1 Jeep Cres, Eastern Passage, NS B3G 1P5For SaleMLS ID #202619218, Morgan Beaman-Delaney, Royal LePage Atlantic Brokerage. NSAR
- C$524,9003 bd2 ba1.8k sqft136 Flying Cloud Dr, Halifax, NS B2W 4T3For SaleMLS ID #202617552, Santina Loppie, Exit Real Estate Professionals Brokerage. NSAR
- C$419,9003 bd2 ba1.4k sqft84 Taylorwood Ln, Eastern Passage, NS B3G 0C8For SaleMLS ID #202619163, Barry Fredericks, RE/MAX Nova Brokerage. NSAR
- C$419,0003 bd2 ba1.2k sqft231 Jeep Cres, Eastern Passage, NS B3G 1P5For SaleMLS ID #202619102, Sandra Pike, Royal LePage Atlantic Brokerage. NSAR
- C$409,9003 bd2 ba1.4k sqft25 Linden Ct, Halifax, NS B2W 4X2For SaleMLS ID #202617761, Rimple Dhunna, RE/MAX Nova (Halifax) Brokerage. NSAR
- C$409,9003 bd1 ba1k sqft29 Circassion Dr, Cole Harbour, NS B2W 4R2For SaleMLS ID #202614867, Dawna Candelora, RE/MAX Nova Brokerage. NSAR
- C$389,9003 bd2 ba1.3k sqft104 Arklow Dr, Halifax, NS B2W 4E4For SaleMLS ID #202617125, Dean Handspiker, Royal LePage Atlantic (New Minas) Brokerage. NSAR
- C$619,9004 bd3 ba2.7k sqft28 Hallmark Cres, Cole Harbour, NS B2V 1Z9For SaleMLS ID #202618674, Rob Lough, Century 21 Optimum Realty Brokerage. NSAR
- C$479,9005 bd2 ba1.8k sqft230 Gourok Ave, Dartmouth, NS B2X 1K5For SaleMLS ID #202618696, Laura Qi, Royal LePage Atlantic Brokerage. NSAR
- C$449,9003 bd1 ba1.1k sqft1955 Lawrencetown Rd, Lawrencetown, NS B2Z 1C5For SaleMLS ID #202618521, Susan Eldridge, Century 21 Trident Realty Ltd. Brokerage. NSAR
- C$519,9004 bd3 ba2k sqft10 Westwood Dr, Dartmouth, NS B2X 1Y4For SaleMLS ID #202619175, Ashley Patterson, Royal LePage Atlantic Brokerage. NSAR
- C$428,9003 bd2 ba1.4k sqft48 Armbro Ln, Halifax, NS B2V 1N8For SaleMLS ID #202611057, Yan Li, Royal LePage Atlantic Brokerage. NSAR
- C$445,0003 bd2 ba1.7k sqft48 Regal Rd, Dartmouth, NS B2W 4H6For SaleMLS ID #202616996, Kim Do, Century 21 Trident Realty Ltd. Brokerage. NSAR
- C$439,9003 bd2 ba1.6k sqft23 Brigadoon Ave, Halifax, NS B2W 2B6For SaleMLS ID #202616388, Karina Sanford, Royal LePage Atlantic Brokerage. NSAR
- C$419,5603 bd2 ba1.4k sqft14 Huntingdon Dr, Cole Harbour, NS B2V 1W1For SaleMLS ID #202618403, Shariq Wasi, RE/MAX NOVA (Windsor) Brokerage. NSAR
