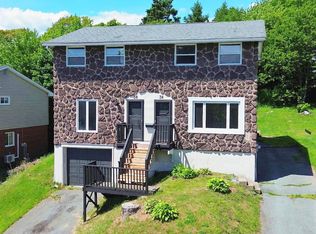
**Opportunity awaits at 4 Ocono Court in Dartmouth!** Nestled on a quiet cul-de-sac, this three-bedroom split-entry home offers a fantastic opportunity for buyers looking to add their own style and build equity. The functional layout features three bedrooms on the main level and a full bathroom, and a spacious lower-level rec room with 4 piece bath and a separate laundry room, providing plenty of room for a growing family or those seeking extra living space. While the home would benefit from cosmetic updates and some TLC, several important improvements have already been completed, including a newer roof and a replaced front entry door and front steps. For added peace of mind, the seller is also replacing the front living room window and the basement rec room window. Ideally located within walking distance of both the elementary and junior high schools, this home is also close to parks, shopping, public transit, and all the amenities Dartmouth has to offer. Whether you're a first-time buyer, investor, or someone looking for a project in a great neighbourhood, this is an excellent opportunity to create the home you've always envisioned. Bring your ideas and unlock the potential of this well-located property!
Under contract
C$399,900
4 Ocono Ct, Dartmouth, NS B2W 5X6
3beds
1,798sqft
Single Family Residence
Built in 1997
9,121 Square Feet Lot
$-- Zestimate®
C$222/sqft
C$-- HOA
What's special
Quiet cul-de-sacThree-bedroom split-entry homeFunctional layoutSpacious lower-level rec roomSeparate laundry roomNewer roof
- 6 days |
- 148 |
- 9 |
Zillow last checked:
Listing updated:
Listed by:
Tammy Clarke,
Sutton Group Professional Realty Brokerage
Source: NSAR,MLS®#: 202618123 Originating MLS®#: Nova Scotia Association of REALTORS®
Originating MLS®#: Nova Scotia Association of REALTORS®Facts & features
Interior
Bedrooms & bathrooms
- Bedrooms: 3
- Bathrooms: 2
- Full bathrooms: 2
- Main level bathrooms: 1
- Main level bedrooms: 3
Bedroom
- Level: Main
- Area: 72.53
- Dimensions: 8 x 9.07
Bedroom 1
- Level: Main
- Area: 90.08
- Dimensions: 9 x 10.01
Bathroom
- Level: Main
- Area: 72.53
- Dimensions: 8 x 9.07
Bathroom 1
- Level: Basement
- Area: 54.88
- Dimensions: 6.06 x 9.06
Dining room
- Level: Main
- Area: 77
- Dimensions: 7 x 11
Kitchen
- Level: Main
- Area: 110.64
- Dimensions: 10.06 x 11
Living room
- Level: Main
- Area: 151.46
- Dimensions: 10.06 x 15.06
Heating
- Baseboard, Hot Water
Appliances
- Included: Stove, Dishwasher, Dryer, Washer, Refrigerator
- Laundry: Laundry Room
Features
- High Speed Internet, Master Downstairs
- Flooring: Laminate, Linoleum
- Basement: Finished
Interior area
- Total structure area: 1,798
- Total interior livable area: 1,798 sqft
- Finished area above ground: 988
Property
Parking
- Parking features: Built-In, Heated Garage, Wired, Paved
- Has attached garage: Yes
- Details: Garage Details(Built-In, Heated, Wired.)
Features
- Levels: Split Entry
- Patio & porch: Deck
Lot
- Size: 9,121 Square Feet
- Features: Landscaped, Sloping/Terraced, Under 0.5 Acres, Near Public Transit
Details
- Parcel number: 40437261
- Zoning: R-1
- Other equipment: No Rental Equipment
Construction
Type & style
- Home type: SingleFamily
- Property subtype: Single Family Residence
Materials
- Vinyl Siding
- Roof: Asphalt
Condition
- New construction: No
- Year built: 1997
Utilities & green energy
- Gas: Oil
- Sewer: Municipal
- Water: Municipal
- Utilities for property: Cable Connected, Electricity Connected, Phone Connected, Electric
Community & HOA
Community
- Features: Park, Shopping, Place of Worship
Location
- Region: Dartmouth
Financial & listing details
- Price per square foot: C$222/sqft
- Price range: C$399.9K - C$399.9K
- Date on market: 7/21/2026
- Ownership: Freehold
- Electric utility on property: Yes
Tammy Clarke
Tammy Clarke
(902) 229-9823
By pressing Contact Agent, you agree that the real estate professional identified above may call/text you about your search, which may involve use of automated means and pre-recorded/artificial voices. You don't need to consent as a condition of buying any property, goods, or services. Message/data rates may apply. You also agree to our Terms of Use. Zillow does not endorse any real estate professionals. We may share information about your recent and future site activity with your agent to help them understand what you're looking for in a home.
Price history
| Date | Event | Price |
|---|---|---|
| 7/23/2026 | Contingent | C$399,900C$222/sqft |
Source:  NSAR #202618123 Report a problem NSAR #202618123 Report a problem | ||
| 7/21/2026 | Listed for sale | C$399,900C$222/sqft |
Source: NSAR #202618123 Report a problem | ||
Public tax history
Tax history is unavailable.
Climate risks
Neighborhood: B2W
Nearby schools
GreatSchools rating
No schools nearby
We couldn't find any schools near this home.
Schools provided by the listing agent
- Elementary: Bel Ayr Elementary School
- Middle: Eric Graves Memorial Junior High School
- High: Woodlawn High
Source: NSAR. This data may not be complete. We recommend contacting the local school district to confirm school assignments for this home.
- C$214,100-- bd2 ba1.7k sqft83 Lucien Dr, Dartmouth, NS B2W2J4Off Market
- C$184,400-- bd2 ba1.3k sqft81 Lucien Dr, Dartmouth, NS B2W2J4Off Market
- C$188,600-- bd2 ba1.3k sqft85 Lucien Dr, Dartmouth, NS B2W2J4Off Market
- C$209,000-- bd2 ba1.7k sqft79 Lucien Dr, Dartmouth, NS B2W2J4Off Market
- C$238,1003 bd2 ba1.9k sqft65 Dorothea Dr, Dartmouth, NS B2W5X6Off Market
- C$257,5003 bd3 ba1.9k sqft63 Dorothea Dr, Dartmouth, NS B2W5X6Off Market
- C$224,8003 bd1 ba1.1k sqft67 Dorothea Dr, Dartmouth, NS B2W5X6Off Market
- C$216,900-- bd2 ba1.6k sqft77 Lucien Dr, Dartmouth, NS B2W2J4Off Market
Similar homes
- C$395,0003 bd2 ba1.4k sqft36 Regal Rd, Dartmouth, NS B2W 4H6For Sale
 MLS ID #202616523, Danielle Dubuc, The Agency Real Estate Brokerage Brokerage. NSAR
 - C$424,9004 bd2 ba1.3k sqft82 Merrimac Dr, Halifax, NS B2W 4P8For Sale
 MLS ID #202618568, Alison Hassan, Keller Williams Select Realty Brokerage. NSAR
 - C$399,5003 bd2 ba1.3k sqft39 Pondicherry Cres, Halifax, NS B2W 5C4For Sale
 MLS ID #202614045, Jason Harbour, EXP Realty of Canada Inc. Brokerage. NSAR
 - C$409,9003 bd2 ba1.4k sqft25 Linden Ct, Halifax, NS B2W 4X2For Sale
 MLS ID #202617761, Rimple Dhunna, RE/MAX Nova (Halifax) Brokerage. NSAR
 - C$399,9003 bd1 ba960 sqft10 Tobermory Rd, Dartmouth, NS B2X 1Z5For SaleMLS ID #202618691, Taylor Shields, RE/MAX Nova (Halifax) Brokerage. NSAR
- C$410,0003 bd2 ba1.5k sqft3 Osborne Ave, Dartmouth, NS B2W 1H7For SaleMLS ID #202618566, Joanne Whalen, Royal LePage Anchor Realty Brokerage. NSAR
- C$524,9004 bd2 ba1.9k sqft3 Belle Vista Dr, Dartmouth, NS B2W 2X1For SaleMLS ID #202618599, Christopher(Chris) Harding, Engel & Volkers Brokerage. NSAR
- C$419,5603 bd2 ba1.4k sqft14 Huntingdon Dr, Cole Harbour, NS B2V 1W1For SaleMLS ID #202618403, Shariq Wasi, RE/MAX NOVA (Windsor) Brokerage. NSAR
- C$449,0003 bd2 ba1.7k sqft48 Regal Rd, Dartmouth, NS B2W 4H6For SaleMLS ID #202616996, Kim Do, Century 21 Trident Realty Ltd. Brokerage. NSAR
- C$419,0002 bd2 ba1.7k sqft77 Collins Grv #9, Halifax, NS B2W 4G3For SaleMLS ID #202618762, Zuhier Hammude, Royal LePage Atlantic Brokerage. NSAR
- C$399,9003 bd2 ba1.3k sqft104 Arklow Dr, Halifax, NS B2W 4E4For SaleMLS ID #202617125, Dean Handspiker, Royal LePage Atlantic (New Minas) Brokerage. NSAR
- C$479,9005 bd2 ba1.8k sqft230 Gourok Ave, Dartmouth, NS B2X 1K5For SaleMLS ID #202618696, Laura Qi, Royal LePage Atlantic Brokerage. NSAR
- C$449,9003 bd1 ba1.1k sqft1955 Lawrencetown Rd, Lawrencetown, NS B2Z 1C5For SaleMLS ID #202618521, Susan Eldridge, Century 21 Trident Realty Ltd. Brokerage. NSAR
- C$444,9004 bd2 ba1.1k sqft20 Steed Ct, Halifax, NS B2W 3Y8For SaleMLS ID #202615608, Nassim Klayme, RE/MAX Nova Brokerage. NSAR
- C$389,0003 bd2 ba1.4k sqft212 Roleika Dr, Halifax, NS B2X 1M6For SaleMLS ID #202615375, Jeremy Snider, Domus Realty Limited Brokerage. NSAR
- C$435,0004 bd2 ba2k sqft21 Baron Ct, Halifax, NS B2W 5L4For SaleMLS ID #202612493, Channing Colley, RE/MAX Nova Brokerage. NSAR
- C$379,9993 bd1 ba1k sqft45B Kennedy Dr, Halifax, NS B2X 1N6For SaleMLS ID #202617902, Vinay Dhunna, RE/MAX Nova (Halifax) Brokerage. NSAR
- C$464,9003 bd2 ba1.6k sqft23 Brigadoon Ave, Halifax, NS B2W 2B6For SaleMLS ID #202616388, Karina Sanford, Royal LePage Atlantic Brokerage. NSAR
- C$549,9003 bd2 ba1.9k sqft2 Randall St, Halifax, NS B2Y 4K8For SaleMLS ID #202618727, Tony Zareski, Century 21 Trident Realty Ltd. Brokerage. NSAR
- C$425,0003 bd2 ba1.2k sqft211 Marvin St, Dartmouth, NS B2Y 2L9For SaleMLS ID #202617344, Mary Rabahi, RE/MAX Nova (Halifax) Brokerage. NSAR
