Welcome to 41 Wineberry Way in Upper Sackville—an exceptional opportunity to enjoy low-maintenance, one-level living in a quiet and quaint bare-land condominium community, perfect for downsizers. This beautifully maintained bungalow, just 3 years young, offers thoughtful upgrades and a functional layout designed for comfort and ease. The main level features a spacious U-shaped kitchen with a convenient peninsula island, flowing seamlessly into the dining area and inviting family room. Cathedral ceilings and a cozy propane fireplace create a bright and welcoming space ideal for both relaxing and entertaining. The primary bedroom is ideally located just off the family room, offering peaceful views of the treed backyard, along with a walk-in closet and a well-appointed ensuite featuring a walk-in shower. The fully finished lower level expands your living space with a large rec room, two additional bedrooms, a full bathroom, and an upgraded laundry room complete with built-in cabinetry and a sink—perfect for added convenience and organization. Step outside to enjoy the walkout basement leading to a lower deck and a fully fenced backyard, ideal for pets, gardening, or simply enjoying the outdoors. A storage shed adds extra practicality. Additional features include a whole-home automatic propane generator, providing peace of mind year-round. This well-cared-for home offers the perfect blend of comfort, convenience, and community living. With all these upgrades and only 3 yrs old, this home won’t last on the market!
For sale
C$649,900
41 Wineberry Way, Halifax, NS B4E 0S5
3beds
2,190sqft
Condominium
Built in 2023
-- sqft lot
$-- Zestimate®
C$297/sqft
C$100/mo HOA
What's special
Spacious u-shaped kitchenConvenient peninsula islandCathedral ceilingsCozy propane fireplaceBright and welcoming spaceWalk-in closetFully finished lower level
- 97 days |
- 13 |
- 0 |
Zillow last checked:
Listing updated:
Listed by:
James Higgs,
Parachute Realty Brokerage
Source: NSAR,MLS®#: 202607552 Originating MLS®#: Nova Scotia Association of REALTORS®
Originating MLS®#: Nova Scotia Association of REALTORS®Facts & features
Interior
Bedrooms & bathrooms
- Bedrooms: 3
- Bathrooms: 3
- Full bathrooms: 2
- 1/2 bathrooms: 1
- Main level bathrooms: 2
- Main level bedrooms: 1
Bedroom
- Level: Basement
- Area: 110
- Dimensions: 11 x 10
Bedroom 1
- Level: Basement
- Area: 110
- Dimensions: 11 x 10
Bathroom
- Level: Main
- Area: 40
- Dimensions: 5 x 8
Bathroom 1
- Level: Main
- Area: 24
- Dimensions: 3 x 8
Bathroom 2
- Level: Basement
- Area: 50
- Dimensions: 5 x 10
Dining room
- Level: Main
- Area: 110
- Dimensions: 11 x 10
Kitchen
- Level: Main
- Area: 135
- Dimensions: 9 x 15
Living room
- Level: Main
- Area: 195
- Dimensions: 13 x 15
Heating
- Baseboard, Fireplace(s), Heat Pump -Ductless
Appliances
- Included: Electric Range, Dishwasher, Dryer - Electric, Washer, Range Hood, Refrigerator
- Laundry: In Suite, Laundry Room
Features
- Ensuite Bath, Storage, High Speed Internet, Master Downstairs
- Flooring: Carpet, Laminate, Tile
- Basement: Finished,Walk-Out Access
- Has fireplace: Yes
- Fireplace features: Propane
Interior area
- Total structure area: 2,190
- Total interior livable area: 2,190 sqft
- Finished area above ground: 1,095
Property
Parking
- Total spaces: 1.5
- Parking features: Attached, 1.5, Heated Garage, Parking Spaces(s), Paved, Driveway
- Attached garage spaces: 1.5
- Has uncovered spaces: Yes
- Details: Parking Details(Double Paved), Garage Details(1.5 Attached)
Features
- Levels: One
- Stories: 1
- Patio & porch: Deck, Patio
- Fencing: Fenced
Lot
- Features: Landscaped, Level, Ravine, Wooded
Details
- Additional structures: Shed(s)
- Parcel number: 41504135
- Zoning: MU-2
- Other equipment: HRV (Heat Rcvry Ventln), No Rental Equipment
Construction
Type & style
- Home type: Condo
- Property subtype: Condominium
Materials
- Vinyl Siding
- Roof: Asphalt
Condition
- New construction: No
- Year built: 2023
Utilities & green energy
- Sewer: Public Sewer, Septic Tank
- Water: Drilled Well
- Utilities for property: Cable Connected, Electricity Connected, Phone Connected, Electric, Propane
Community & HOA
HOA
- Has HOA: Yes
- HOA fee: C$100 monthly
Location
- Region: Halifax
Financial & listing details
- Price per square foot: C$297/sqft
- Price range: C$649.9K - C$649.9K
- Date on market: 4/16/2026
- Inclusions: All Appliances And Window Treatments
- Exclusions: Electric Fireplace In Basement
- Ownership: Estate Sale
- Electric utility on property: Yes
James Higgs
James Higgs
(902) 830-6749
By pressing Contact Agent, you agree that the real estate professional identified above may call/text you about your search, which may involve use of automated means and pre-recorded/artificial voices. You don't need to consent as a condition of buying any property, goods, or services. Message/data rates may apply. You also agree to our Terms of Use. Zillow does not endorse any real estate professionals. We may share information about your recent and future site activity with your agent to help them understand what you're looking for in a home.
Price history
| Date | Event | Price |
|---|---|---|
| 5/27/2026 | Price change | C$649,900-3%C$297/sqft |
Source:  NSAR #202607552 Report a problem NSAR #202607552 Report a problem | ||
| 4/16/2026 | Listed for sale | C$669,900C$306/sqft |
Source: NSAR #202607552 Report a problem | ||
Public tax history
Tax history is unavailable.
Climate risks
Neighborhood: B4E
Nearby schools
GreatSchools rating
No schools nearby
We couldn't find any schools near this home.
Schools provided by the listing agent
- Elementary: Harry R Hamilton Elementary School
- Middle: Sackville Heights Junior High School
- High: Millwood High School
Source: NSAR. This data may not be complete. We recommend contacting the local school district to confirm school assignments for this home.
- C$182,900-- bd1 ba1.2k sqft2319 Sackville Dr, Upper Sackville, NS B4E3C6Off Market
- C$333,9003 bd3 ba3.6k sqft2325 Sackville Dr, Upper Sackville, NS B4E3C6Off Market
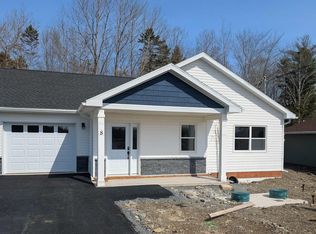
- C$519,9002 bd2 ba1.1k sqft8 Shadebush Walk, Upper Sackville, NS B4E0X8New Construction
- C$172,2002 bd1 ba750 sqft2331 Sackville Dr, Upper Sackville, NS B4E3C6Off Market
- C$117,7002 bd1 ba896 sqft2283 Sackville Dr, Upper Sackville, NS B4E3C6Off Market
- C$519,9002 bd2 ba1.1k sqft6 Shadebush Walk, Upper Sackville, NS B4E0X8New Construction
- C$213,7002 bd1 ba911 sqft6 Buttercup Grv, Upper Sackville, NS B4E0S4Off Market
- C$275,5003 bd2 ba1.8k sqft2341 Sackville Dr, Upper Sackville, NS B4E3C6Off Market
Similar homes
- C$839,9004 bd3 ba2.3k sqft451 Zaffre Dr Lot 5127, Middle Sackville, NS B4E 0X4New Construction
 MLS ID #202614637, Scott Moulton, Royal LePage Atlantic Brokerage. NSAR
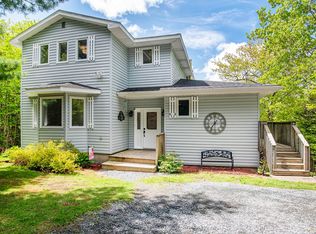
 - C$599,9003 bd3 ba2.4k sqft88 Westwind Rdg, Halifax, NS B4E 3B4For Sale
 MLS ID #202613184, Darrin Boudreau, RE/MAX Nova (Halifax) Brokerage. NSAR
 - C$717,5004 bd4 ba2.6k sqft579 Waterstone Run, Halifax, NS B4B 1X6For Sale
 MLS ID #202617036, Michael Bebee, Royal LePage Atlantic Brokerage. NSAR
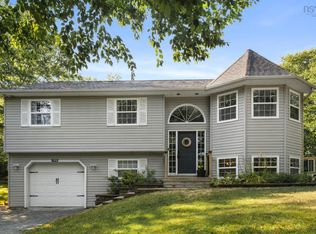
 - C$704,9004 bd3 ba1.9k sqft198 Tattenham Cres, Hammonds Plains, NS B4B 1V2For Sale
 MLS ID #202616101, Mary Laing, Red Door Realty Brokerage. NSAR
 - C$565,0003 bd3 ba1.4k sqft3340 Sackville Dr, Upper Sackville, NS B4E 3C5For SaleMLS ID #202610003, Hailey Millesse, RE/MAX Nova (Halifax) Brokerage. NSAR
- C$619,0004 bd3 ba2.1k sqft2 Woods Ct, Halifax, NS B4G 1C2For SaleMLS ID #202610831, Sandra Pike, Royal LePage Atlantic Brokerage. NSAR
- C$699,9005 bd3 ba2.8k sqft48 Gleneagles Dr, Halifax, NS B4B 1V8For SaleMLS ID #202610182, Jacqui Rostek Holder, Royal LePage Atlantic Brokerage. NSAR
- C$599,9953 bd2 ba1.6k sqftHybrid Ln Unit 210, East Uniacke, NS B0N 1Z0New ConstructionMLS ID #202613888, Johnathon Benedict, Royal LePage Atlantic - Valley(Windsor) Brokerage. NSAR
- C$599,0003 bd2 ba2k sqft163 Lakeland St, Beaver Bank, NS B4G 1A6For SaleMLS ID #202608788, Melanie Leblanc, Royal LePage Atlantic Brokerage. NSAR
- C$749,9004 bd4 ba2.5k sqft127 Royal Dornoch Dr, Hammonds Plains, NS B4B 1X4For SaleMLS ID #202611215, Don Ranni, Royal LePage Atlantic Brokerage. NSAR
- C$759,9003 bd3 ba2k sqft439 Newbury Rd, Halifax, NS B4B 0C6For SaleMLS ID #202610047, Ron Maher, Sutton Group Professional Realty Brokerage. NSAR
- C$749,9003 bd4 ba3k sqft9 Wessex Hl, Beaver Bank, NS B4E 3P4For SaleMLS ID #202613198, Logan Berkvens, The Agency Real Estate Brokerage Brokerage. NSAR
- C$524,9003 bd4 ba2.1k sqft38 Greenside Ln, Halifax, NS B4B 2A1For SaleMLS ID #202617567, Nassim Klayme, RE/MAX Nova Brokerage. NSAR
- C$664,9004 bd3 ba2.2k sqft7 Splinter Ct, Halifax, NS B4G 0C7For SaleMLS ID #202615844, Caylum Evong, Realty Connect Ltd. Brokerage. NSAR
- C$849,9003 bd3 ba2.7k sqft174 Sandy Run, Hammonds Plains, NS B4B 1X9For SaleMLS ID #202611025, Charlotte Hansen, Royal LePage Atlantic Brokerage. NSAR
- C$779,9004 bd4 ba2.6k sqft116 Thompson Run, Hammonds Plains, NS B4B 1T7For SaleMLS ID #202610430, Jerry Murphy, Keller Williams Select Realty Brokerage. NSAR
- C$969,9005 bd3 ba2.8k sqft339 Windgate Dr, Halifax, NS B2T 1H4For SaleMLS ID #202617886, Shannon Gavin, PG Direct Realty Ltd. Brokerage. NSAR
- C$695,0004 bd2 ba2.4k sqft60 Saskatoon Dr, Halifax, NS B3M 3H7For SaleMLS ID #202613485, Sandra Pike, Royal LePage Atlantic Brokerage. NSAR
- C$769,9004 bd3 ba2.3k sqft115 Quail Rdg, Beaver Bank, NS B4G 0G8New ConstructionMLS ID #202509079, Tracy Stone, RE/MAX Nova Brokerage. NSAR
- C$619,0005 bd2 ba2.5k sqft115 Ardoise Ln, Ardoise, NS B0N 1L0For SaleMLS ID #202617210, Jennifer Allen, Royal LePage Atlantic - Valley(Windsor) Brokerage. NSAR
