Welcome to 38 Serocco Crescent, this beautiful semi-detached home is ideally situated in a great family-friendly neighbourhood close to schools, everyday amenities, shopping, recreation & more. Whether you're searching for your first home, need additional space for a growing family, or are looking for an investment opportunity, this property offers a functional layout with plenty of room to enjoy. The bright main level features a spacious living room, generous kitchen with open flow to dining room and access to the spacious back deck, perfect for summer BBQ & overlooking the fully fenced backyard and natural treescape. Adding to the comfort & efficiency of the home is a 1yr old fully ducted heat pump system, providing efficient heating & central air conditioning throughout. Upstairs, you’ll find 3 well appointed bedrooms & 4pc family bath. The finished lower level adds more versatility with family room featuring a walkout to the backyard, 4th bedroom, full bath, laundry & storage area. With 4 bed, 2 full bath, a fully fenced yard and convenient location, this move-in-ready home offers a wonderful combination of space, comfort & value.
For sale
C$429,900
38 Serocco Cres, Halifax, NS B2W 6G5
4beds
1,670sqft
Single Family Residence
Built in 1994
3,005 Square Feet Lot
$-- Zestimate®
C$257/sqft
C$-- HOA
What's special
Semi-detached homeBright main levelPerfect for summer bbqNatural treescapeFinished lower levelLaundry and storage areaFully fenced yard
- 1 hour |
- 7 |
- 1 |
Zillow last checked:
Listing updated:
Listed by:
Jasmine McNair,
One Percent Realty East Inc. Brokerage
Source: NSAR,MLS®#: 202621266 Originating MLS®#: Nova Scotia Association of REALTORS®
Originating MLS®#: Nova Scotia Association of REALTORS®Facts & features
Interior
Bedrooms & bathrooms
- Bedrooms: 4
- Bathrooms: 2
- Full bathrooms: 2
Bedroom
- Level: Second
- Area: 81.9
- Dimensions: 9 x 9.1
Bedroom 1
- Level: Second
- Area: 94.5
- Dimensions: 10.5 x 9
Bedroom 2
- Level: Lower
- Area: 86.92
- Dimensions: 10.6 x 8.2
Bathroom
- Level: Second
- Area: 82.82
- Dimensions: 8.2 x 10.1
Bathroom 1
- Level: Lower
- Area: 42.8
- Dimensions: 10.7 x 4
Dining room
- Level: Main
- Area: 100.32
- Dimensions: 8.8 x 11.4
Family room
- Level: Lower
- Length: 19.8
Kitchen
- Level: Main
- Area: 126.54
- Dimensions: 11.1 x 11.4
Living room
- Level: Main
- Area: 147.84
- Dimensions: 11.2 x 13.2
Heating
- Forced Air, Heat Pump
Cooling
- Ducted Cooling
Appliances
- Included: Electric Range, Dishwasher, Dryer - Electric, Washer, Refrigerator
Features
- High Speed Internet
- Flooring: Carpet, Ceramic Tile, Laminate, Vinyl
- Basement: Finished,Walk-Out Access
Interior area
- Total structure area: 1,670
- Total interior livable area: 1,670 sqft
- Finished area above ground: 1,216
Property
Parking
- Parking features: No Garage, Paved
- Details: Parking Details(Paved), Garage Details(None)
Features
- Levels: 2 Storey
- Stories: 2
- Patio & porch: Deck, Patio
- Fencing: Fenced
Lot
- Size: 3,005 Square Feet
- Features: Landscaped, Under 0.5 Acres, Near Public Transit
Details
- Parcel number: 40640591
- Zoning: R-2
- Other equipment: No Rental Equipment
Construction
Type & style
- Home type: SingleFamily
- Property subtype: Single Family Residence
- Attached to another structure: Yes
Materials
- Vinyl Siding
- Roof: Asphalt
Condition
- New construction: No
- Year built: 1994
Utilities & green energy
- Sewer: Municipal
- Water: Municipal
- Utilities for property: Cable Connected, Electricity Connected, Phone Connected, Electric
Community & HOA
Community
- Features: Park, Playground, Recreation Center, School Bus Service, Shopping, Place of Worship
Location
- Region: Halifax
Financial & listing details
- Price per square foot: C$257/sqft
- Price range: C$429.9K - C$429.9K
- Date on market: 8/23/2026
- Inclusions: Fridge, Stove, Dishwasher, Washer, Dryer, Blinds
- Ownership: Fractional
- Electric utility on property: Yes
Price history
| Date | Event | Price |
|---|---|---|
| 8/23/2026 | Listed for sale | C$429,900C$257/sqft |
Source:  NSAR #202621266 Report a problem NSAR #202621266 Report a problem | ||
Public tax history
Tax history is unavailable.
Climate risks
Neighborhood: B2W
Nearby schools
GreatSchools rating
No schools nearby
We couldn't find any schools near this home.
- C$185,7003 bd2 ba1.6k sqft38 Serocco Cres, Westphal, NS B2W6G5Off Market
- C$177,1003 bd1 ba1.4k sqft36 Serocco Cres, Westphal, NS B2W6G5Off Market
- C$177,4003 bd1 ba1.1k sqft40 Serocco Cres, Westphal, NS B2W6G5Off Market
- C$187,9003 bd2 ba1.6k sqft42 Serocco Cres, Westphal, NS B2W6G5Off Market
- C$342,0004 bd3 ba2.9k sqft32 Serocco Cres, Westphal, NS B2W6G2Off Market
- C$204,8003 bd3 ba1.6k sqft46 Serocco Cres, Westphal, NS B2W6G5Off Market
- C$189,2003 bd3 ba1.7k sqft48 Serocco Cres, Westphal, NS B2W6G5Off Market
- C$187,9003 bd2 ba1.5k sqft39 Serocco Cres, Westphal, NS B2W6G5Off Market
Similar homes
- C$449,9003 bd2 ba1.6k sqft16 Colonna Pl, Dartmouth, NS B2X 3J3For Sale
 MLS ID #202621265, Amber Anderson, Viewpoint Realty Services Inc. Brokerage. NSAR
 - C$499,9004 bd2 ba1.5k sqft58 Circassion Dr, Cole Harbour, NS B2W 4N3For Sale
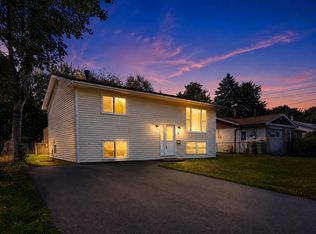 MLS ID #202620725, Keith Kenny, Century 21 Optimum Realty Brokerage. NSAR
 - C$520,0003 bd3 ba1.8k sqft64 Surrey Way, Halifax, NS B2W 6R7For Sale
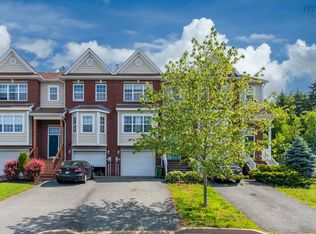 MLS ID #202621182, Oluseyi Ajetomobi, Royal LePage Atlantic Brokerage. NSAR
 - C$399,9003 bd2 ba1.4k sqft27 Armbro Ln, Cole Harbour, NS B2V 1N9For Sale
 MLS ID #202619950, Kelsea Bradley, Exit Realty Metro Brokerage. NSAR
 - C$429,9003 bd2 ba1.4k sqft70 Thorncrest Ct, Eastern Passage, NS B3G 1N4For SaleMLS ID #202619794, Raman Rai, Harbourside Realty Ltd. Brokerage. NSAR
- C$440,0004 bd2 ba1.4k sqft1 Jeep Cres, Eastern Passage, NS B3G 1P5For SaleMLS ID #202619218, Morgan Beaman-Delaney, Royal LePage Atlantic Brokerage. NSAR
- C$389,9003 bd2 ba1.3k sqft104 Arklow Dr, Halifax, NS B2W 4E4For SaleMLS ID #202617125, Dean Handspiker, Royal LePage Atlantic (New Minas) Brokerage. NSAR
- C$395,0003 bd2 ba1.4k sqft36 Regal Rd, Dartmouth, NS B2W 4H6For SaleMLS ID #202616523, Danielle Dubuc, The Agency Real Estate Brokerage Brokerage. NSAR
- C$414,9003 bd2 ba1.4k sqft42 Kaleigh Dr, Eastern Passage, NS B3G 1N3For SaleMLS ID #202619853, Alexandre Tremblay, Century 21 Optimum Realty Brokerage. NSAR
- C$399,9003 bd1 ba1k sqft29 Circassion Dr, Cole Harbour, NS B2W 4R2For SaleMLS ID #202614867, Dawna Candelora, RE/MAX Nova Brokerage. NSAR
- C$455,0004 bd4 ba1.9k sqft40 Attenborough Ct, Halifax, NS B3M 4C9For SaleMLS ID #202621224, Cheryl Jenkins, Keller Williams Select Realty Brokerage. NSAR
- C$494,9004 bd2 ba1.6k sqft52 Shrewsbury Rd, Halifax, NS B2V 2E2For SaleMLS ID #202608402, Jonathan David, PG Direct Realty Ltd. Brokerage. NSAR
- C$509,9003 bd3 ba1.9k sqft64 Whitehall Cres, Dartmouth, NS B2W 6N3For SaleMLS ID #202613515, Alison Hassan, Keller Williams Select Realty Brokerage. NSAR
- C$389,0003 bd2 ba1.4k sqft212 Roleika Dr, Halifax, NS B2X 1M6For SaleMLS ID #202615375, Jeremy Snider, Domus Realty Limited Brokerage. NSAR
- C$408,0003 bd2 ba1.2k sqft1764 Caldwell Rd, Eastern Passage, NS B3G 1J4For SaleMLS ID #202609473, Natalie Urquhart, One Percent Realty East Inc. Brokerage. NSAR
- C$499,9003 bd2 ba1.9k sqft117 Brookside Rd, Halifax, NS B3T 1S2For SaleMLS ID #202621197, Tanya Colbo, Royal LePage Atlantic Brokerage. NSAR
- C$449,9003 bd2 ba1.6k sqft33 Denneb Cres, Lower Sackville, NS B4E 1T8For SaleMLS ID #202620720, Jasmine McNair, One Percent Realty East Inc. Brokerage. NSAR
- C$639,9004 bd3 ba2.1k sqft45 Stirling Dr, Halifax, NS B2W 0E5For SaleMLS ID #202619056, Justin Thomas, Royal LePage Atlantic Brokerage. NSAR
- C$494,9005 bd2 ba1.6k sqft104 Joffre St, Dartmouth, NS B2Y 3C9For SaleMLS ID #202618576, Syna Rasmusson, Keller Williams Select Realty Brokerage. NSAR
- C$639,9003 bd4 ba2.1k sqft140 Flagstone Dr, Halifax, NS B2V 1Z8For SaleMLS ID #202620531, Nora Landry, Royal LePage Atlantic (Dartmouth) Brokerage. NSAR
