Welcome to Garden Court Terrace and comfortable condo living in the heart of Dartmouth. This well-appointed suite offers a functional layout with a warm, inviting feel throughout. The main level features a practical entry leading into a bright, open-concept living and dining area, highlighted by floor-to-ceiling windows and hardwood flooring. The kitchen has been thoughtfully updated with shaker cabinetry, ceramic tile flooring, under-cabinet lighting, a tiled backsplash, and a sunny eat-in nook. Upstairs, the primary bedroom has been expanded to create a spacious and versatile retreat, with room for additional storage or a sitting area. The second bedroom is generously sized and works well for guests, a home office, or den. The main bathroom has also been updated with a granite-topped vanity and modern fixtures. The lower level adds valuable living space, featuring a rec room, laundry area, and a 3-piece bath. A walkout patio door and canopy parking with direct access to the lower level provide everyday convenience, particularly in the winter months. Comfort is well covered with a recently installed fully ducted Daikin heat pump, providing efficient heating and central air conditioning throughout the home. Ideally located just steps from Mic Mac Mall, with easy access to the trails around Lake Banook and Shubie Park—perfectly located for day-to-day convenience.
For sale
C$449,900
32 Garden Court Ter, Halifax, NS B3A 3S6
2beds
1,530sqft
Condominium
Built in 1973
-- sqft lot
$-- Zestimate®
C$294/sqft
C$520/mo HOA
What's special
Well-appointed suiteFunctional layoutWarm inviting feel throughoutFloor-to-ceiling windowsHardwood flooringShaker cabinetryCeramic tile flooring
- 120 days |
- 22 |
- 4 |
Zillow last checked:
Listing updated:
Listed by:
Andy Sawler,
RE/MAX Nova Brokerage
Source: NSAR,MLS®#: 202605288 Originating MLS®#: Nova Scotia Association of REALTORS®
Originating MLS®#: Nova Scotia Association of REALTORS®Facts & features
Interior
Bedrooms & bathrooms
- Bedrooms: 2
- Bathrooms: 2
- Full bathrooms: 2
Bedroom
- Level: Second
- Length: 13.3
Bathroom
- Level: Second
- Area: 55.61
- Dimensions: 8.3 x 6.7
Dining room
- Level: Main
- Area: 75.42
- Dimensions: 9.3 x 8.11
Kitchen
- Level: Main
- Area: 104.31
- Dimensions: 17.1 x 6.1
Living room
- Level: Main
- Area: 173
- Dimensions: 17.3 x 10
Heating
- Heat Pump
Appliances
- Included: Stove, Dishwasher, Dryer, Washer, Range Hood, Refrigerator
- Laundry: In Suite, Laundry Room
Features
- Storage, High Speed Internet
- Flooring: Ceramic Tile, Hardwood, Laminate
- Basement: Partially Finished,Walk-Out Access
Interior area
- Total structure area: 1,530
- Total interior livable area: 1,530 sqft
- Finished area above ground: 1,130
Property
Parking
- Total spaces: 1
- Parking features: Carport, Parking Spaces(s), Paved, Assigned
- Has carport: Yes
- Has uncovered spaces: Yes
- Details: Parking Details(Driveway/Canopy Parking), Garage Details(None)
Features
- Levels: 2 Storey
- Stories: 2
- Patio & porch: Patio
Lot
- Features: Landscaped, Level, Wooded, Near Public Transit
Details
- Parcel number: 40328056
- Zoning: HR-1
- Other equipment: No Rental Equipment
Construction
Type & style
- Home type: Condo
- Property subtype: Condominium
Materials
- Brick, Wood Siding
- Roof: Asphalt
Condition
- New construction: No
- Year built: 1973
Utilities & green energy
- Sewer: Municipal
- Water: Municipal
- Utilities for property: Cable Connected, Electricity Connected, Phone Connected, Electric
Community & HOA
Community
- Features: Golf, Park, Playground, Recreation Center, School Bus Service, Shopping, Place of Worship, Beach
HOA
- Has HOA: Yes
- Services included: Water, Parking, Landscaping
- HOA fee: C$520 monthly
Location
- Region: Halifax
Financial & listing details
- Price per square foot: C$294/sqft
- Price range: C$449.9K - C$449.9K
- Date on market: 3/24/2026
- Inclusions: Fridge, Stove, Washer, Dryer, Dishwasher, Microwave Rangehood
- Ownership: Freehold
- Electric utility on property: Yes
Andy Sawler
Andy Sawler
(902) 233-9902
By pressing Contact Agent, you agree that the real estate professional identified above may call/text you about your search, which may involve use of automated means and pre-recorded/artificial voices. You don't need to consent as a condition of buying any property, goods, or services. Message/data rates may apply. You also agree to our Terms of Use. Zillow does not endorse any real estate professionals. We may share information about your recent and future site activity with your agent to help them understand what you're looking for in a home.
Price history
| Date | Event | Price |
|---|---|---|
| 6/17/2026 | Price change | C$449,900-5.3%C$294/sqft |
Source:  NSAR #202605288 Report a problem NSAR #202605288 Report a problem | ||
| 4/29/2026 | Price change | C$475,000-2.1%C$310/sqft |
Source: NSAR #202605288 Report a problem | ||
| 3/24/2026 | Listed for sale | C$485,000C$317/sqft |
Source: NSAR #202605288 Report a problem | ||
Public tax history
Tax history is unavailable.
Climate risks
Neighborhood: B3A
Nearby schools
GreatSchools rating
No schools nearby
We couldn't find any schools near this home.
Schools provided by the listing agent
- Elementary: Crichton Park Elementary School
- Middle: Bicentennial School
- High: Dartmouth High School
Source: NSAR. This data may not be complete. We recommend contacting the local school district to confirm school assignments for this home.
- C$380,7003 bd3 ba2.2k sqft21 Brookdale Cres, Dartmouth, NS B3A2R3Off Market
- C$464,4004 bd4 ba3.5k sqft23 Brookdale Cres, Dartmouth, NS B3A2R3Off Market
- C$361,400-- bd3 ba2.1k sqft19 Brookdale Cres, Dartmouth, NS B3A2R3Off Market
- C$454,2005 bd4 ba3.5k sqft17 Brookdale Cres, Dartmouth, NS B3A2R3Off Market
- C$412,7003 bd3 ba2.5k sqft11 Brookdale Cres, Dartmouth, NS B3A2R3Off Market
- C$357,8003 bd3 ba2k sqft15 Brookdale Cres, Dartmouth, NS B3A2R3Off Market
- C$392,1003 bd2 ba1.9k sqft9 Brookdale Cres, Dartmouth, NS B3A2R3Off Market
- C$393,6004 bd3 ba2.5k sqft7 Brookdale Cres, Dartmouth, NS B3A2R3Off Market
Similar homes
- C$439,9003 bd2 ba1.2k sqft3516 John Parr Dr, Halifax, NS B3K 5V2For Sale
 MLS ID #202615478, Matthew Archer, Red Door Realty Brokerage. NSAR
 - C$429,0003 bd2 ba1.3k sqft5881 Gainsborough Pl, Halifax, NS B3K 5R6For Sale
 MLS ID #202606906, Jim Smardon, EXP Realty of Canada Inc. Brokerage. NSAR
 - C$459,8003 bd2 ba1.4k sqft15 Circassion Dr, Halifax, NS B2W 4R2For Sale
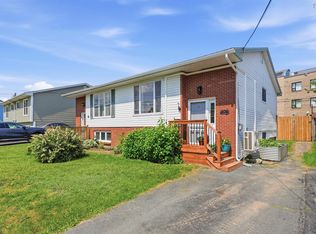 MLS ID #202616921, Rhonda Kennedy, RE/MAX Nova (Halifax) Brokerage. NSAR
 - C$454,9002 bd1 ba825 sqft1510 Lilac St #15, Halifax, NS B3H 3W3For Sale
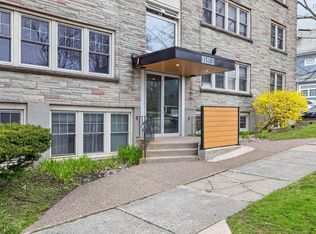 MLS ID #202611357, Gary Chambers, Century 21 Trident Realty Ltd. Brokerage. NSAR
 - C$435,9002 bd2 ba1.1k sqft80 Spinnaker Dr #203, Halifax, NS B3N 3B5For SaleMLS ID #202609696, Bonnie Hutchins, RE/MAX Nova (Halifax) Brokerage. NSAR
- C$459,9002 bd2 ba1.2k sqft53 Bedros Ln #601, Halifax, NS B3M 4X4For SaleMLS ID #202612268, James Langill, Domus Realty Limited Brokerage. NSAR
- C$389,0003 bd2 ba1.4k sqft212 Roleika Dr, Halifax, NS B2X 1M6For SaleMLS ID #202615375, Jeremy Snider, Domus Realty Limited Brokerage. NSAR
- C$419,9003 bd2 ba1.7k sqft104 Forestside Cres, Halifax, NS B3M 1M4For SaleMLS ID #202614439, Channing Colley, RE/MAX Nova Brokerage. NSAR
- C$499,9004 bd1 ba1.5k sqft11 Fenwick St, Halifax, NS B2Y 2J8For SaleMLS ID #202614245, Theresa MacLean, RE/MAX Nova Brokerage. NSAR
- C$479,9003 bd4 ba1.9k sqft74 Attenborough Ct, Halifax, NS B3M 4C2For SaleMLS ID #202612628, Cameron Samson, Engel & Volkers (Wolfville) Brokerage. NSAR
- C$425,0003 bd2 ba1.3k sqft130 Rutledge St, Halifax, NS B4A 1X6For SaleMLS ID #202617218, Talia D'Alessio, Century 21 Optimum Realty Brokerage. NSAR
- C$599,9003 bd2 ba1.7k sqft13 Guy St, Halifax, NS B3A 2P4For SaleMLS ID #202614108, Andy Sawler, RE/MAX Nova Brokerage. NSAR
- C$449,9004 bd1 ba1.5k sqft24 McIntosh St, Halifax, NS B3R 1G8For SaleMLS ID #202617568, Nancy Flemming, Sutton Group Professional Realty Brokerage. NSAR
- C$428,9003 bd2 ba1.4k sqft48 Armbro Ln, Halifax, NS B2V 1N8For SaleMLS ID #202611057, Yan Li, Royal LePage Atlantic Brokerage. NSAR
- C$414,9002 bd2 ba1.1k sqft211 Hammonds Plains Rd #107, Halifax, NS B4A 4E1For SaleMLS ID #202611131, Siba Saoud, RE/MAX Nova Brokerage. NSAR
- C$399,9003 bd2 ba1.5k sqft100 Forestside Cres, Halifax, NS B3M 1M4For SaleMLS ID #202613941, Patti Ross, Royal LePage Atlantic Brokerage. NSAR
- C$519,9003 bd4 ba1.8k sqft121 Green Village Ln, Dartmouth, NS B2Y 4V5For SaleMLS ID #202614782, Josh Burt, Avalon Realty Brokerage. NSAR
- C$469,0004 bd4 ba1.9k sqft40 Attenborough Ct, Halifax, NS B3M 4C9For SaleMLS ID #202608053, Adrienne Briand, One Percent Realty East Inc. Brokerage. NSAR
- C$474,9002 bd2 ba1.2k sqft2 Lake Dr #301, Halifax, NS B4A 4H7For SaleMLS ID #202615087, Melissa Berry, RE/MAX Nova (Halifax) Brokerage. NSAR
- C$550,0003 bd2 ba1.9k sqft49 Gourok Ave, Halifax, NS B2X 2X5For SaleMLS ID #202613253, Matthew Dauphinee, Domus Realty Limited Brokerage. NSAR
