Welcome to Embassy Towers, an exceptional 3-bedroom, 2-bathroom penthouse offering over 2,000 sq. ft. of fully renovated living space and spectacular panoramic views. Perched above one of Halifax’s most desirable neighbourhoods, this remarkable residence spans the entire front of the building, where expansive south-facing windows frame breathtaking views across the city and beyond. At the heart of the home, the sophisticated modern kitchen blends style and functionality with sleek appliances, honed granite countertops, and dramatic atrium-style ceilings that bathe the space in natural light. The spacious open living and dining areas create an elegant setting for both everyday living and entertaining, while the oversized primary suite offers an extraordinary retreat complete with its own private balcony, providing a serene space to enjoy the views and fresh air. The showstopping private rooftop terrace takes this home to another level. This expansive outdoor retreat features a dedicated BBQ area and plenty of space for entertaining, dining, or simply unwinding while soaking in the breathtaking views. Residents also enjoy the added convenience and peace of mind of 24-hour concierge service, onsite security/superintendent, an outdoor pool, and shared terrace amenities. The location is truly exceptional. Situated on Spring Garden Road, you are steps from Halifax’s vibrant downtown core, renowned restaurants, cafés, shopping, entertainment, parks, and waterfront amenities, while Dalhousie University, Saint Mary's University, and other major institutions are all within easy reach. Whether for professionals, academics, students, or those seeking an elevated urban lifestyle, this exceptional penthouse offers the opportunity to experience Halifax from an extraordinary perspective.
For sale
C$894,900
5959 Spring Garden Rd #Penthouse 101, Halifax, NS B3H 1Y5
3beds
2,079sqft
Condominium
Built in 1967
-- sqft lot
$-- Zestimate®
C$430/sqft
C$1,457/mo HOA
What's special
Spectacular panoramic viewsExpansive south-facing windowsSophisticated modern kitchenSleek appliancesHoned granite countertopsOversized primary suiteShowstopping private rooftop terrace
- 5 hours
- 11
- 1
Zillow last checked:
Listing updated:
Listed by:
Nassim Klayme,
RE/MAX Nova Brokerage
Source: NSAR,MLS®#: 202624203 Originating MLS®#: Nova Scotia Association of REALTORS®
Originating MLS®#: Nova Scotia Association of REALTORS®Facts & features
Interior
Bedrooms & bathrooms
- Bedrooms: 3
- Bathrooms: 2
- Full bathrooms: 2
- Main level bathrooms: 2
- Main level bedrooms: 3
Bedroom
- Level: Main
- Area: 174
- Dimensions: 19.1 x 9.11
Bedroom 1
- Level: Main
- Area: 174
- Dimensions: 19.1 x 9.11
Bathroom
- Level: Main
- Area: 34.84
- Dimensions: 4.9 x 7.11
Bathroom 1
- Level: Main
- Area: 108.48
- Dimensions: 11.3 x 9.6
Dining room
- Level: Main
- Area: 39.46
- Dimensions: 9.6 x 4.11
Kitchen
- Level: Main
- Area: 209.04
- Dimensions: 13.4 x 15.6
Living room
- Level: Main
- Area: 610.08
- Dimensions: 24.8 x 24.6
Heating
- Baseboard, Heat Pump -Ductless
Appliances
- Included: Stove, Refrigerator
- Laundry: In Suite
Features
- Elevator, Ensuite Bath, High Speed Internet, Master Downstairs
- Flooring: Ceramic Tile
- Basement: None
- Has fireplace: Yes
- Fireplace features: Electric
Interior area
- Total structure area: 2,079
- Total interior livable area: 2,079 sqft
- Finished area above ground: 2,079
Video & virtual tour
Property
Parking
- Parking features: Underground, Parking Spaces(s), Unassigned
- Has garage: Yes
- Details: Garage Details(Underground)
Features
- Patio & porch: Deck
- Pool features: In Ground
- Fencing: Partial
Lot
- Features: Landscaped, Near Public Transit
Details
- Parcel number: 40369258
- Zoning: CEN-2
- Other equipment: Air Exchanger, No Rental Equipment
Construction
Type & style
- Home type: Condo
- Property subtype: Condominium
- Attached to another structure: Yes
Materials
- Brick
- Roof: Rolled/Hot Mop
Condition
- New construction: No
- Year built: 1967
Utilities & green energy
- Sewer: Municipal
- Water: Municipal
- Utilities for property: Cable Connected, Electricity Connected, Electric
Community & HOA
Community
- Features: Park, Playground, Recreation Center, Shopping, Place of Worship
HOA
- Has HOA: Yes
- Services included: Water
- HOA fee: C$1,457 monthly
Location
- Region: Halifax
Financial & listing details
- Price per square foot: C$430/sqft
- Price range: C$894.9K - C$894.9K
- Date on market: 9/24/2026
- Ownership: Freehold
- Electric utility on property: Yes
Price history
| Date | Event | Price |
|---|---|---|
| 9/24/2026 | Listed for sale | C$894,900C$430/sqft |
Source:  NSAR #202624203 Report a problem NSAR #202624203 Report a problem | ||
Public tax history
Tax history is unavailable.
Climate risks
Neighborhood: B3H
Nearby schools
GreatSchools rating
No schools nearby
We couldn't find any schools near this home.
Schools provided by the listing agent
- Elementary: Saint Mary's Elementary School
- Middle: Gorsebrook Junior High School
- High: Citadel High School
Source: NSAR. This data may not be complete. We recommend contacting the local school district to confirm school assignments for this home.
- C$329,9001 bd1 ba742 sqft5959 Spring Garden Rd SUITE 701, Halifax, NS B3H1Y5For Sale
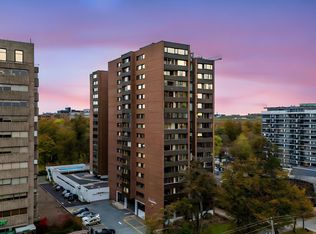
- C$304,0001 bd1 ba725 sqft5959 Spring Garden Rd #1601, Halifax, NS B3H1Y5For Sale
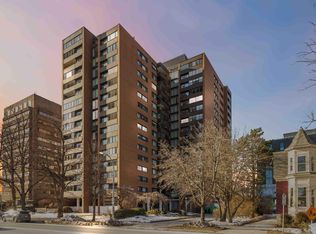
- C$430,0003 bd2 ba1.3k sqft5959 Spring Garden Rd #909, Halifax, NS B3H1Y5For Sale
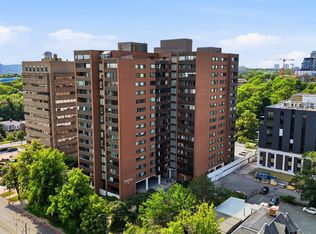
- C$299,9001 bd1 ba804 sqft5959 Spring Garden Rd #210, Halifax, NS B3H1Y5For Sale

Similar homes
- C$859,9002 bd2 ba1.3k sqft1470 Summer St #1405, Halifax, NS B3H 3A3For Sale
 MLS ID #202624232, Christopher Walker, Parachute Realty Brokerage. NSAR
 - C$899,9003 bd2 ba1.4k sqft1345 Dresden Row #1, Halifax, NS B3J 2J9For Sale
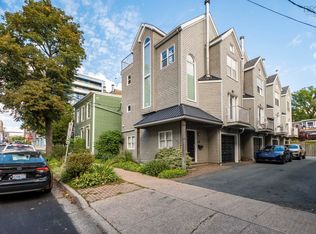 MLS ID #202526557, David Dunn, Royal LePage Atlantic Brokerage. NSAR
 - C$859,9002 bd2 ba1.1k sqft1585 S Park St #516, Halifax, NS B3J 0H8For Sale
 MLS ID #202623040, Nassim Klayme, RE/MAX Nova Brokerage. NSAR
 - C$724,9002 bd2 ba1.2k sqft5662 Roberts St #213, Halifax, NS B3K 0E3For Sale
 MLS ID #202623118, James White, Canoe Realty Inc. Brokerage. NSAR
