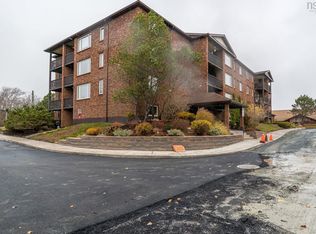
Welcome to Unit 402 at 64 Cumberland Drive - an exceptionally well maintained condo in the heart of Cole Harbour, where convenience meets comfortable living. Ideally situated, this location puts you just minutes from everyday essentials including schools, shopping, restaurants, highways, scenic trails, and beautiful beaches. This spacious 2 bedroom, 1.5 bathroom unit has been thoughtfully cared for and is truly move-in ready. Inside, you’ll find a clean, modern feel with zero carpet throughout, offering both style and easy maintenance. The functional layout includes in-unit laundry for added convenience, while the private west-facing balcony is the perfect spot to unwind and enjoy warm, sun-filled afternoons. Condo living here is ideal for busy young professionals or downsizers seeking a low-maintenance lifestyle without compromising on space or comfort. With snow removal, lawn care, and water all included in the affordable condo fees, you can spend less time on upkeep and more time enjoying your home.
Under contract
C$334,900
64 Cumberland Dr #402, Halifax, NS B2V 2C7
2beds
1,045sqft
Condominium
Built in 1985
-- sqft lot
$-- Zestimate®
C$320/sqft
C$300/mo HOA
What's special
Clean modern feelZero carpet throughoutFunctional layoutIn-unit laundryPrivate west-facing balcony
- 6 days |
- 6 |
- 0 |
Zillow last checked:
Listing updated:
Listed by:
Paul Nguyen,
RE/MAX Nova Brokerage
Source: NSAR,MLS®#: 202620356 Originating MLS®#: Nova Scotia Association of REALTORS®
Originating MLS®#: Nova Scotia Association of REALTORS®Facts & features
Interior
Bedrooms & bathrooms
- Bedrooms: 2
- Bathrooms: 2
- Full bathrooms: 1
- 1/2 bathrooms: 1
- Main level bathrooms: 2
- Main level bedrooms: 2
Bedroom
- Level: Main
- Area: 118.68
- Dimensions: 12.9 x 9.2
Bathroom
- Level: Main
Bathroom 1
- Level: Main
Dining room
- Level: Main
- Area: 90
- Dimensions: 12 x 7.5
Kitchen
- Level: Main
- Area: 73.71
- Dimensions: 9.1 x 8.1
Living room
- Level: Main
- Area: 171.09
- Dimensions: 15.4 x 11.11
Heating
- Baseboard
Appliances
- Included: Stove, Dishwasher, Washer/Dryer, Refrigerator
- Laundry: In Suite
Features
- Storage, High Speed Internet, Master Downstairs
- Flooring: Ceramic Tile, Laminate, Vinyl
- Basement: None
Interior area
- Total structure area: 1,045
- Total interior livable area: 1,045 sqft
- Finished area above ground: 1,045
Property
Parking
- Total spaces: 1
- Parking features: No Garage, Paved, Assigned
Lot
- Features: Under 0.5 Acres
Details
- Parcel number: 40377905
- Zoning: RES
- Other equipment: No Rental Equipment
Construction
Type & style
- Home type: Condo
- Property subtype: Condominium
- Attached to another structure: Yes
Materials
- Brick
- Roof: Asphalt
Condition
- New construction: No
- Year built: 1985
Utilities & green energy
- Sewer: Municipal
- Water: Municipal
- Utilities for property: Cable Connected, Electricity Connected, Electric
Community & HOA
HOA
- Has HOA: Yes
- HOA fee: C$300 monthly
Location
- Region: Halifax
Financial & listing details
- Price per square foot: C$320/sqft
- Price range: C$334.9K - C$334.9K
- Date on market: 8/12/2026
- Ownership: Freehold
- Electric utility on property: Yes
Price history
| Date | Event | Price |
|---|---|---|
| 8/17/2026 | Contingent | C$334,900C$320/sqft |
Source:  NSAR #202620356 Report a problem NSAR #202620356 Report a problem | ||
| 8/12/2026 | Listed for sale | C$334,900C$320/sqft |
Source: NSAR #202620356 Report a problem | ||
| 5/6/2026 | Listing removed | C$1,900C$2/sqft |
Source: Zillow Rentals Report a problem | ||
| 3/17/2026 | Listed for rent | C$1,900C$2/sqft |
Source: Zillow Rentals Report a problem | ||
Public tax history
Tax history is unavailable.
Climate risks
Neighborhood: B2V
Nearby schools
GreatSchools rating
No schools nearby
We couldn't find any schools near this home.
- C$339,9002 bd1 ba957 sqft64 Cumberland Dr #403, Halifax, NS B2V2C7For Sale
- C$224,6003 bd2 ba1.6k sqft67 Cumberland Dr, Cole Harbour, NS B2V2T6Off Market
- C$341,2004 bd3 ba2.1k sqft19 Hickory Ln, Cole Harbour, NS B2V2A2Off Market
- C$338,4004 bd4 ba2.2k sqft15 Hickory Ln, Cole Harbour, NS B2V2A2Off Market
- C$301,500-- bd3 ba2.4k sqft23 Hickory Ln, Cole Harbour, NS B2V2A2Off Market
- C$251,1003 bd1 ba1.1k sqft1 Hampton Grn, Cole Harbour, NS B2V1Y4Off Market
- C$225,700-- bd3 ba1.6k sqft131 Avondale Rd, Cole Harbour, NS B2V1H3Off Market
- C$223,6004 bd2 ba2.1k sqft135 Avondale Rd, Cole Harbour, NS B2V1H3Off Market
Similar homes
- C$339,9002 bd1 ba957 sqft64 Cumberland Dr #403, Halifax, NS B2V 2C7For SaleMLS ID #202616565, Arzu Saydam, Sutton Group Professional Realty Brokerage. NSAR
- C$299,9002 bd2 ba1k sqft9 Forest Hills Pkwy #351, Cole Harbour, NS B2V 1E8For Sale
 MLS ID #202613347, Wassim Klayme, RE/MAX Nova Brokerage. NSAR
 - C$349,9002 bd2 ba924 sqft6A Rose Way #11, Dartmouth, NS B2Y 4L9For Sale
 MLS ID #202620080, Haley Carter, RE/MAX Nova Brokerage. NSAR
 - C$339,9002 bd1 ba975 sqft2 Lombardy Ln #201, Dartmouth, NS B2X 3E4For Sale
 MLS ID #202619760, Kelly Brown, Exit Realty Metro Brokerage. NSAR
 - C$324,8002 bd1 ba1k sqft2 Lombardy Ln #207, Dartmouth, NS B2X 3E4For SaleMLS ID #202619746, Laura Leigh Gillis, EXP Realty of Canada Inc. Brokerage. NSAR
- C$399,9003 bd2 ba1.4k sqft27 Armbro Ln, Cole Harbour, NS B2V 1N9For SaleMLS ID #202619950, Kelsea Bradley, Exit Realty Metro Brokerage. NSAR
- C$339,9002 bd1 ba695 sqft3600 John Parr Dr #401, Halifax, NS B3K 5V3For SaleMLS ID #202619701, T. Chandler Haliburton, RE/MAX Nova Brokerage. NSAR
- C$329,9002 bd2 ba914 sqft45 Vimy Ave #325, Halifax, NS B3M 4C5For SaleMLS ID #202618733, Peter Brouwer, Royal LePage Atlantic Brokerage. NSAR
- C$374,9003 bd2 ba1.1k sqft23 Leacock Ct, Cole Harbour, NS B2W 4J4For SaleMLS ID #202611746, Andrew Miller, Red Door Realty Brokerage. NSAR
- C$295,0002 bd1 ba825 sqft40 Veronica Dr #103, Halifax, NS B3N 3A3For SaleMLS ID #202620508, Adam Scott, Coldwell Banker Maritime Realty Brokerage. NSAR
- C$337,9002 bd2 ba1.1k sqft15 Knightsridge Dr #303, Halifax, NS B3M 3S9For SaleMLS ID #202614999, Cheryl Cook, RE/MAX Nova (Halifax) Brokerage. NSAR
- C$305,0002 bd2 ba1.1k sqft15 Langbrae Dr Unit 303, Halifax, NS B3M 3W5For SaleMLS ID #202619772, Tim Cleary, Viewpoint Realty Services Inc. Brokerage. NSAR
- C$299,9002 bd1 ba894 sqft281 Windmill Rd #474, Dartmouth, NS B3A 4P9For SaleMLS ID #202616858, Tanya Boutilier, Sutton Group Professional Realty Brokerage. NSAR
- C$269,9002 bd1 ba834 sqft75 Collins Grv #107, Halifax, NS B2W 6B3For SaleMLS ID #202617738, Shae Penney, Exit Real Estate Professionals Brokerage. NSAR
- C$294,9002 bd2 ba1.1k sqft15 Langbrae Dr #417, Halifax, NS B3M 3W5For SaleMLS ID #202619291, Shereef Elkoshairi, Royal LePage Atlantic Brokerage. NSAR
- C$414,9004 bd2 ba1.3k sqft82 Merrimac Dr, Halifax, NS B2W 4P8For SaleMLS ID #202618568, Alison Hassan, Keller Williams Select Realty Brokerage. NSAR
- C$389,9003 bd2 ba1.3k sqft104 Arklow Dr, Halifax, NS B2W 4E4For SaleMLS ID #202617125, Dean Handspiker, Royal LePage Atlantic (New Minas) Brokerage. NSAR
- C$339,9002 bd2 ba1.2k sqft158 Farnham Gate Rd #206, Halifax, NS B3M 3V8For SaleMLS ID #202608850, James Dwyer, Engel & Volkers Brokerage. NSAR
- C$278,0002 bd1 ba804 sqft281 Windmill Rd #346, Halifax, NS B3A 4P9For SaleMLS ID #202619465, Morgan June Haney, The Agency Real Estate Brokerage Brokerage. NSAR
- C$325,0002 bd2 ba1.1k sqft15 Langbrae Dr #405, Halifax, NS B3M 3W5For SaleMLS ID #202604351, Emma Metlej, Engel & Volkers Brokerage. NSAR
