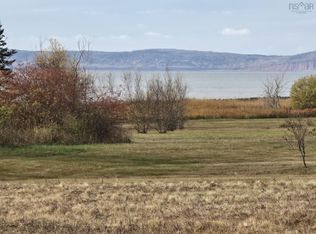
Positioned to take full advantage of the impressive water views over the Bay of Fundy’s Minas Basin, this property offers a stunning backdrop with ever-changing tides you can enjoy right from your own home or cottage while relaxing on the deck. Coming fully furnished with only a select few exclusions, it is ready to enjoy from day one. With two separate PIDs totalling approximately 0.43 acres, the property offers added flexibility, including the potential to sell off the rear parcel in the future as a way to create additional value or income if desired. A camper with a covered deck and storage container are already set up on the second parcel, creating a private and functional space for hosting family and friends. Inside features 3 bedrooms and 1.5 baths with a bright, open-concept main living and kitchen area, all positioned to take in those water views. A main floor bedroom and full 3-piece bath add everyday convenience. Upstairs, the primary bedroom includes an ensuite, along with an additional bedroom that works well for guests or family. Heat pumps provide efficient heating and cooling throughout the year. Located just seconds from beaches and popular fishing spots, and only about 35 minutes to Windsor for amenities, this property offers a rare combination of lifestyle, flexibility, and long-term potential.
For sale
C$378,900
39 Blomidon View Ln, West Hants, NS B0N 2R0
3beds
912sqft
Single Family Residence
Built in 2011
0.43 Acres Lot
$-- Zestimate®
C$415/sqft
C$-- HOA
What's special
Relaxing on the deck
- 181 days
- 155
- 2
Zillow last checked:
Listing updated:
Listed by:
Kane Smith,
Exit Realty Town & Country Brokerage
Source: NSAR,MLS®#: 202608687 Originating MLS®#: Nova Scotia Association of REALTORS®
Originating MLS®#: Nova Scotia Association of REALTORS®Facts & features
Interior
Bedrooms & bathrooms
- Bedrooms: 3
- Bathrooms: 2
- Full bathrooms: 1
- 1/2 bathrooms: 1
- Main level bathrooms: 1
- Main level bedrooms: 1
Bedroom
- Level: Main
- Area: 141.98
- Dimensions: 11.75 x 12.08
Bedroom 1
- Level: Second
- Area: 131.25
- Dimensions: 15.75 x 8.33
Bathroom
- Level: Main
Bathroom 1
- Level: Second
Kitchen
- Level: Main
- Area: 109.25
- Dimensions: 7.67 x 14.25
Living room
- Level: Second
- Area: 219.78
- Dimensions: 15.33 x 14.33
Heating
- Fireplace(s), Heat Pump -Ductless
Appliances
- Included: Stove, Dryer, Washer, Microwave, Refrigerator
Features
- High Speed Internet
- Flooring: Ceramic Tile, Laminate, Tile
- Basement: Crawl Space,Unfinished
- Has fireplace: Yes
Interior area
- Total structure area: 912
- Total interior livable area: 912 sqft
- Finished area above ground: 912
Video & virtual tour
Property
Parking
- Parking features: No Garage, Gravel
Features
- Levels: One and One Half
- Stories: 1
- Patio & porch: Deck
- Has view: Yes
- View description: Bay, Harbour, Ocean, Other
- Has water view: Yes
- Water view: Bay,Harbour,Ocean,Other
- Waterfront features: Across Road, Waterfront, Access: Bay, Access: Boat, Access: Public, Salt Water
Lot
- Size: 0.43 Acres
- Features: Cleared, Landscaped, Under 0.5 Acres
Details
- Additional parcels included: 45233749
- Parcel number: 45233822
- Zoning: GR
- Other equipment: No Rental Equipment
Construction
Type & style
- Home type: SingleFamily
- Property subtype: Single Family Residence
Materials
- Vinyl Siding
- Roof: Asphalt
Condition
- New construction: No
- Year built: 2011
Utilities & green energy
- Sewer: Septic Tank
- Water: Drilled Well
- Utilities for property: Cable Connected, Electricity Connected, Phone Connected, Electric
Community & HOA
Community
- Features: School Bus Service, Place of Worship, Beach
Location
- Region: West Hants
Financial & listing details
- Price per square foot: C$415/sqft
- Price range: C$378.9K - C$378.9K
- Date on market: 4/27/2026
- Inclusions: Washer, Dryer, Fridge, Stove, Camper, Storage Container, All Furniture
- Ownership: Freehold
- Electric utility on property: Yes
Price history
| Date | Event | Price |
|---|---|---|
| 7/31/2026 | Price change | C$378,900-1.6%C$415/sqft |
Source:  NSAR #202608687 Report a problem NSAR #202608687 Report a problem | ||
| 4/27/2026 | Listed for sale | C$384,900C$422/sqft |
Source: NSAR #202608687 Report a problem | ||
Public tax history
Tax history is unavailable.
Climate risks
Neighborhood: Bramber
Nearby schools
GreatSchools rating
No schools nearby
We couldn't find any schools near this home.
Schools provided by the listing agent
- Elementary: Dr. Arthur Hines School
- Middle: West Hants Middle School
- High: Avon View High School
Source: NSAR. This data may not be complete. We recommend contacting the local school district to confirm school assignments for this home.
Similar homes
- C$389,9003 bd1 ba972 sqft5891 Highway 215, Kempt Shore, NS B0N 2A0For Sale
 MLS ID #202615775, Katherine MacDonald, Royal LePage Atlantic (Dartmouth) Brokerage. NSAR
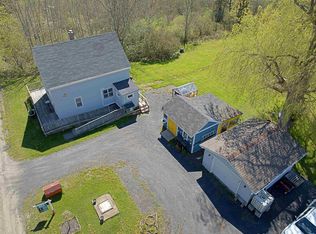
 - C$299,9993 bd2 ba1.3k sqft51 Block Wharf Rd, Summerville, NS B0N 2A0For Sale
 MLS ID #202611695, Veronica Robertson, Exit Real Estate Professionals Brokerage. NSAR
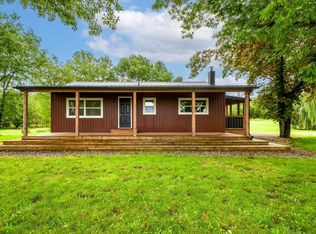
 - C$375,0002 bd1 ba1k sqft4144 Highway 14, Windsor Forks, NS B0N 2T0For Sale
 MLS ID #202623573, Johnathon Benedict, Royal LePage Atlantic - Valley(Windsor) Brokerage. NSAR
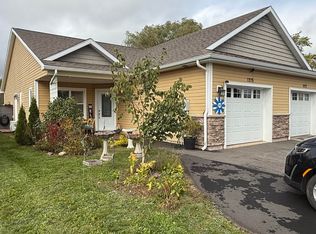
 - C$409,9002 bd2 ba1.1k sqft1215 Starrs Point Rd, Kings, NS B0P 1T0For Sale
 MLS ID #202625793, Jeffrey Kidson, Exit Real Estate Professionals Brokerage. NSAR
