Visit REALTOR® website for additional information. Builder Price Adjustment! As the next generation of Show Homes arrives, this upgraded Model Home is now offered at $369,000—a rare opportunity to own the display home with premium finishes already complete. New Construction Introducing the Villas, a modern series of compact, high-performance single-family homes designed for efficient, low-maintenance one-level living. These homes deliver exceptional comfort, durability & long-term energy savings. This featured home offers 2 bedrooms, 2 baths & 992 sq. ft. Built as an ENERGY STAR® Certified home with a government-backed performance label, it showcases the quality, efficiency & design standards of the Villa series. Standard features include triple-pane windows, steel roof, mini-split heat pumps, HRV system, generator wiring & all appliances included, along with superior insulation & climate control for year-round comfort, Other models are available to choose from.
Under contract
C$369,000
326 Nichols Ave N, Kentville, NS B4N 2G9
2beds
992sqft
Single Family Residence
Built in ----
4,229 Square Feet Lot
$-- Zestimate®
C$372/sqft
C$-- HOA
What's special
Premium finishesTriple-pane windowsSteel roofMini-split heat pumpsHrv systemGenerator wiringAll appliances included
- 170 days |
- 30 |
- 1 |
Likely to sell faster than
Zillow last checked:
Listing updated:
Listed by:
Julie Mont,
PG Direct Realty Ltd. Brokerage
Source: NSAR,MLS®#: 202603740 Originating MLS®#: Nova Scotia Association of REALTORS®
Originating MLS®#: Nova Scotia Association of REALTORS®Facts & features
Interior
Bedrooms & bathrooms
- Bedrooms: 2
- Bathrooms: 2
- Full bathrooms: 2
- Main level bathrooms: 2
- Main level bedrooms: 2
Bedroom
- Level: Main
- Area: 95.23
- Dimensions: 10.7 x 8.9
Bathroom
- Level: Main
- Area: 31.98
- Dimensions: 7.8 x 4.1
Bathroom 1
- Level: Main
- Area: 42.64
- Dimensions: 10.4 x 4.1
Dining room
- Level: Main
- Area: 137.76
- Dimensions: 12.3 x 11.2
Kitchen
- Level: Main
- Area: 136.59
- Dimensions: 8.7 x 15.7
Living room
- Level: Main
- Area: 105.07
- Dimensions: 13.3 x 7.9
Heating
- Baseboard, Heat Pump -Ductless
Cooling
- Ductless
Appliances
- Included: Stove, Dishwasher, Dryer, Washer, Range Hood, Refrigerator
Features
- High Speed Internet, Master Downstairs
- Basement: None
Interior area
- Total structure area: 992
- Total interior livable area: 992 sqft
- Finished area above ground: 992
Property
Parking
- Parking features: No Garage, Concrete
Features
- Levels: One
- Stories: 1
- Patio & porch: Deck
Lot
- Size: 4,229 Square Feet
- Features: Cleared, Landscaped, Under 0.5 Acres, Near Public Transit
Details
- Parcel number: 55555882
- Zoning: RES
- Other equipment: Air Exchanger, No Rental Equipment
Construction
Type & style
- Home type: SingleFamily
- Property subtype: Single Family Residence
Materials
- Vinyl Siding
- Foundation: Slab
- Roof: Asphalt
Condition
- New Construction
- New construction: Yes
Utilities & green energy
- Sewer: Municipal
- Water: Shared
- Utilities for property: Cable Connected, Electricity Connected, Phone Connected, Electric
Community & HOA
Community
- Features: Park, Recreation Center, School Bus Service, Shopping, Place of Worship
Location
- Region: Kentville
Financial & listing details
- Price per square foot: C$372/sqft
- Price range: C$369K - C$369K
- Date on market: 3/3/2026
- Ownership: Freehold
- Electric utility on property: Yes
Price history
| Date | Event | Price |
|---|---|---|
| 8/17/2026 | Contingent | C$369,000C$372/sqft |
Source:  NSAR #202603740 Report a problem NSAR #202603740 Report a problem | ||
| 7/22/2026 | Price change | C$369,000-7.7%C$372/sqft |
Source: NSAR #202603740 Report a problem | ||
| 3/5/2026 | Price change | C$399,900+33.3%C$403/sqft |
Source: NSAR #202603740 Report a problem | ||
| 3/3/2026 | Listed for sale | C$299,900C$302/sqft |
Source: NSAR #202603740 Report a problem | ||
Public tax history
Tax history is unavailable.
Climate risks
Neighborhood: B4N
Nearby schools
GreatSchools rating
No schools nearby
We couldn't find any schools near this home.
- C$178,9003 bd1 ba1.4k sqft210 Church St, Kentville, NS B4N3V7Off Market
- C$161,200-- bd2 ba1.6k sqft216 Church St, Kentville, NS B4N3V7Off Market
- C$117,3003 bd1 ba1k sqft265 Nichols Ave, Kentville, NS B4N3V7Off Market
- C$191,5003 bd1 ba1.3k sqft250 Nichols Ave, Kentville, NS B4N3V7Off Market
- C$127,9002 bd1 ba824 sqft251 Nichols Ave, Kentville, NS B4N3V7Off Market
- C$595,0003 bd2 ba1.3k sqft8 Covey Dr N, Kings, NS B4N0H8For Sale
- C$191,5003 bd1 ba1.3k sqft248 Nichols Ave, Kentville, NS B4N3V7Off Market
- C$318,3005 bd4 ba2k sqft2 Golden Eagle Dr, Kentville, NS B4N0E5Off Market
Similar homes
- C$325,0002 bd1 ba862 sqft1055 Marie Cres N, Kings, NS B4N 4K5For Sale
 MLS ID #202619059, Kathy Whitewood, Royal LePage Atlantic (New Minas) Brokerage. NSAR
 - C$375,0003 bd1 ba1k sqft86 Jones Rd, Kings, NS B4N 3N1For Sale
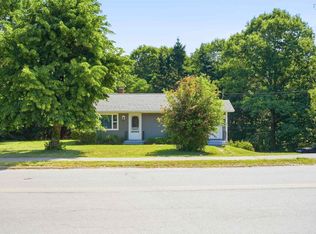 MLS ID #202616658, Tiffany Neary, ViewPoint Realty Services Inc.(Greenwood) Brokerage. NSAR
 - C$369,0004 bd2 ba1.3k sqft2 Minas St, Kentville, NS B4N 2N8For Sale
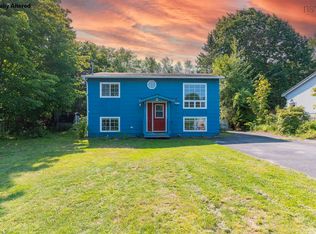 MLS ID #202619962, Jessica Lin, Royal LePage Atlantic Brokerage. NSAR
 - C$299,9002 bd1 ba1.2k sqft1027 Marie Cres, Kentville, NS B4N 4K4For Sale
 MLS ID #202620278, Tammy Hines, Keller Williams Select Realty (Kentville) Brokerage. NSAR
 - C$429,0002 bd2 ba1k sqftLOT 125 Portion Of 55505192 Covey Dr, North Kentville, NS B4N 0H8New ConstructionMLS ID #202608588, Rhonda Morse, Royal LePage Atlantic (New Minas) Brokerage. NSAR
- C$374,9002 bd1 ba960 sqft964 J Jordan Rd, Kings, NS B0P 1H0For SaleMLS ID #202616444, Wayne Sanford, Royal LePage Atlantic (New Minas) Brokerage. NSAR
- C$439,0003 bd2 ba1.2k sqftLOT 93 Middle Dyke Rd N, Kentville, NS B4N 0H8New ConstructionMLS ID #202608115, Rhonda Morse, Royal LePage Atlantic (New Minas) Brokerage. NSAR
- C$329,9002 bd1 ba998 sqft24 Kimbrough Ct, Kings, NS B4P 0A7For SaleMLS ID #202616616, Colin Castle, Hants Realty Ltd. Brokerage. NSAR
- C$550,0002 bd2 ba1.3k sqft39 Covey Dr N, Kentville, NS B4N 0H8New ConstructionMLS ID #202607859, Rhonda Morse, Royal LePage Atlantic (New Minas) Brokerage. NSAR
- C$329,9002 bd1 ba998 sqft22 Kimbrough Ct, Kings, NS B4P 0A7For SaleMLS ID #202616631, Colin Castle, Hants Realty Ltd. Brokerage. NSAR
- C$399,9002 bd1 ba1k sqft1437 Princess Cres, Coldbrook, NS B4R 1B2New ConstructionMLS ID #202604188, Kevin Stacey, Keller Williams Select Realty (Kentville) Brokerage. NSAR
- C$334,9002 bd1 ba998 sqft41 Kimbrough Ct, Kings, NS B4P 0A7For SaleMLS ID #202600212, Colin Castle, Hants Realty Ltd. Brokerage. NSAR
- C$292,0003 bd2 ba1.1k sqft1072 J Jordan Rd, Canning, NS B0P 1H0For SaleMLS ID #202620417, Noel Whitten, ViewPoint Realty Services Inc.(Greenwood) Brokerage. NSAR
- C$436,0004 bd2 ba1.2k sqft1215 Ridge Rd, Wolfville Ridge, NS B4P 2R1For SaleMLS ID #202617985, David Marriage, Royal LePage Atlantic (New Minas) Brokerage. NSAR
- C$359,9003 bd1 ba1.1k sqft3310 Highway 1, Aylesford East, NS B0P 1C0For SaleMLS ID #202620292, David James, Keller Williams Select Realty (Kentville) Brokerage. NSAR
- C$474,0002 bd2 ba1k sqft17 Kara Anne, New Minas, NS B4N 0H6New ConstructionMLS ID #202611576, Kaleigh Everett, Sotheby's International Realty Canada Brokerage. NSAR
- C$365,0004 bd1 ba1.4k sqft1587 Annette St, Coldbrook, NS B4R 1A7For SaleMLS ID #202620060, Brenda Newcombe, Viewpoint Realty Services Inc. Brokerage. NSAR
- C$378,9003 bd2 ba912 sqft39 Blomidon View Ln, West Hants, NS B0N 2R0For SaleMLS ID #202608687, Kane Smith, Exit Realty Town & Country Brokerage. NSAR
- C$459,9003 bd1 ba1.2k sqft55 Orchard Dr, New Minas, NS B4N 3L6For SaleMLS ID #202614607, Allison MacPherson, Keller Williams Select Realty Brokerage. NSAR
- C$474,9003 bd2 ba1.3k sqft1442 Ashlee Dr, Coldbrook, NS B4R 1A1New ConstructionMLS ID #202605296, Joanne Pullin, LPT Realty ULC Brokerage. NSAR
