A quality new build by Enserinks Construction! 2 bedrooms and 1 bath. Interior finishes include ceramic tile in the entry and bath, click-vinyl flooring throughout, and a Glenwood kitchen with quartz counters and tile backsplash. The bathroom, connected to the primary bedroom, includes a one-piece Mirilon tub/shower. The home sits on a full ICF foundation with R12 foam under the slab, radon test pipe, 4' concrete slab, and exterior parging. Exterior construction includes 2x6 walls (including the shared garage wall), 1.5" R10 exterior foam, OSB sheathing, vinyl siding, aluminum fascia/eavestroughs, architectural shingles, and ice-and-water membrane. Windows and doors are double-paned and energy-efficient, paired with an R12 insulated garage door with windows. Inside, 9' ceilings, engineered trusses, and 2x4 interior walls create a solid, open layout. Insulation includes R20 fibreglass in exterior walls (R30 total with foam), R24 between house and garage, R60 blown-in attic insulation, and full vapour barrier on ceilings, exterior walls, and the garage separation. Pot lights are installed inside and out. Mechanical features include a drilled 6" well, 4" sewer connection to town services, 200-amp service, backwater valve/clean-out combo, heat pump, in-floor heating, 60-gallon electric hot water tank, pressure tank, HRV system, and two exterior plugs. Built for efficiency, durability, and comfort, this home offers high-quality construction from the ground up.
New construction
C$399,900
1437 Princess Cres, Coldbrook, NS B4R 1B2
2beds
1,000sqft
Single Family Residence
Built in ----
2,922 Square Feet Lot
$-- Zestimate®
C$400/sqft
C$-- HOA
What's special
- 208 days
- 14
- 0
Zillow last checked:
Listing updated:
Listed by:
Kevin Stacey,
Keller Williams Select Realty (Kentville) Brokerage,
Stacey Vries,
Keller Williams Select Realty (Kentville)
Source: NSAR,MLS®#: 202604188 Originating MLS®#: Nova Scotia Association of REALTORS®
Originating MLS®#: Nova Scotia Association of REALTORS®Facts & features
Interior
Bedrooms & bathrooms
- Bedrooms: 2
- Bathrooms: 1
- Full bathrooms: 1
- Main level bathrooms: 1
- Main level bedrooms: 2
Bedroom
- Level: Main
- Area: 132
- Dimensions: 12 x 11
Bathroom
- Level: Main
- Area: 67.08
- Dimensions: 5.75 x 11.67
Dining room
- Level: Main
- Area: 115.83
- Dimensions: 11.58 x 10
Kitchen
- Level: Main
- Area: 83.58
- Dimensions: 9.83 x 8.5
Living room
- Level: Main
- Area: 182
- Dimensions: 15.17 x 12
Heating
- Heat Pump -Ductless, In Floor, Radiant
Features
- High Speed Internet, Master Downstairs
- Flooring: Ceramic Tile, Vinyl
- Basement: None
Interior area
- Total structure area: 1,000
- Total interior livable area: 1,000 sqft
- Finished area above ground: 1,000
Property
Parking
- Total spaces: 1
- Parking features: Attached, Single, Wired, Gravel
- Attached garage spaces: 1
- Details: Garage Details(11'6 X 20')
Accessibility
- Accessibility features: Wheelchair Access
Features
- Patio & porch: Deck
Lot
- Size: 2,922 Square Feet
- Features: Cleared, Level, Under 0.5 Acres, Near Public Transit
Details
- Parcel number: 55557276
- Zoning: R-2
- Other equipment: No Rental Equipment
Construction
Type & style
- Home type: SingleFamily
- Architectural style: Bungalow
- Property subtype: Single Family Residence
- Attached to another structure: Yes
Materials
- Vinyl Siding
- Foundation: Slab
- Roof: Asphalt
Condition
- New Construction,Under Construction
- New construction: Yes
Utilities & green energy
- Sewer: Municipal
- Water: Drilled Well
- Utilities for property: Cable Connected, Electricity Connected, Phone Connected, Electric
Community & HOA
Community
- Features: Park, Playground, Recreation Center, School Bus Service, Shopping, Place of Worship
Location
- Region: Coldbrook
Financial & listing details
- Price per square foot: C$400/sqft
- Price range: C$399.9K - C$399.9K
- Date on market: 3/9/2026
- Ownership: Freehold
- Electric utility on property: Yes
Price history
| Date | Event | Price |
|---|---|---|
| 6/4/2026 | Price change | C$399,900-2.4%C$400/sqft |
Source:  NSAR #202604188 Report a problem NSAR #202604188 Report a problem | ||
| 5/8/2026 | Price change | C$409,900-3.3%C$410/sqft |
Source: NSAR #202604188 Report a problem | ||
| 3/9/2026 | Listed for sale | C$423,800C$424/sqft |
Source: NSAR #202604188 Report a problem | ||
Public tax history
Tax history is unavailable.
Climate risks
Neighborhood: B4R
Nearby schools
GreatSchools rating
No schools nearby
We couldn't find any schools near this home.
- C$182,0005 bd4 ba2.3k sqft1437 Princess Cres, Coldbrook, NS B4R1B2Off Market
- C$151,1003 bd2 ba1.4k sqft1429 Princess Cres, Coldbrook, NS B4R1B2Off Market
- C$162,1003 bd1 ba1.6k sqft1434 Princess Cres, Coldbrook, NS B4R1B2Off Market
- C$132,1003 bd1 ba1.6k sqft2698 Pinecrest Dr, Coldbrook, NS B4R1B2Off Market
Similar homes
- C$375,0003 bd1 ba1.3k sqft887 Richard St, Kentville, NS B4N 2Z2For Sale
 MLS ID #202625030, Tammy Hines, Keller Williams Select Realty (Kentville) Brokerage. NSAR
 - C$414,9004 bd1 ba1.1k sqft1305 Ridge Rd, Kings, NS B4P 2R1For Sale
 MLS ID #202624757, Jamie Greenough, Engel & Volkers (Wolfville) Brokerage. NSAR
 - C$434,9003 bd1 ba1.2k sqft55 Orchard Dr, New Minas, NS B4N 3L6For Sale
 MLS ID #202623427, Allison MacPherson, Keller Williams Select Realty Brokerage. NSAR
 - C$365,0003 bd1 ba1k sqft86 Jones Rd, Kings, NS B4N 3N1For Sale
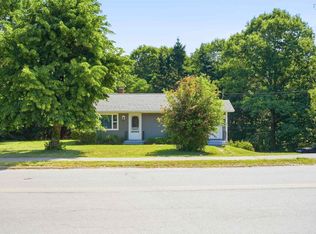 MLS ID #202616658, Tiffany Neary, ViewPoint Realty Services Inc.(Greenwood) Brokerage. NSAR
