Welcome to 887 Richard Street, North Kentville! Priced at $375,000, this inviting home offers a great combination of comfortable living space, a practical layout and a convenient location close to everything the Annapolis Valley has to offer. Step inside to a bright and welcoming main level with plenty of natural light and an easy flow from room to room. The kitchen offers ample workspace and storage, while the adjoining living and dining areas provide comfortable spaces for everyday living and entertaining.The lower level adds valuable additional living space with plenty of flexibility for a family room, home office, hobby area, guest space or whatever best suits your lifestyle.Outside, you'll find a nice yard with room to relax, garden, play or simply enjoy the outdoors. Located in an established North Kentville neighbourhood, this home is conveniently situated near NSCC Kingstec, Valley Regional Hospital, schools and everyday amenities, with shopping and services in Kentville and New Minas just minutes away.Whether you're a first-time buyer, looking for more space, or searching for a home that's conveniently located in the heart of the Valley, 887 Richard Street is well worth a look. Offered at $375,000 — book your private viewing today!
Under contract
C$375,000
887 Richard St, Kentville, NS B4N 2Z2
3beds
1,332sqft
Single Family Residence
Built in 1985
0.53 Acres Lot
$-- Zestimate®
C$282/sqft
C$-- HOA
What's special
Plenty of natural light
- 20 days
- 18
- 5
Zillow last checked:
Listing updated:
Listed by:
Tammy Hines,
Keller Williams Select Realty (Kentville) Brokerage
Source: NSAR,MLS®#: 202625030 Originating MLS®#: Nova Scotia Association of REALTORS®
Originating MLS®#: Nova Scotia Association of REALTORS®Facts & features
Interior
Bedrooms & bathrooms
- Bedrooms: 3
- Bathrooms: 1
- Full bathrooms: 1
- Main level bathrooms: 1
- Main level bedrooms: 2
Bedroom
- Level: Main
- Area: 69.56
- Dimensions: 7.4 x 9.4
Bedroom 1
- Level: Basement
- Area: 127.6
- Dimensions: 11.6 x 11
Bathroom
- Level: Main
- Area: 38.22
- Dimensions: 4.11 x 9.3
Dining room
- Level: Main
- Area: 65.1
- Dimensions: 7 x 9.3
Kitchen
- Level: Main
- Length: 9.8
Living room
- Level: Main
- Area: 311.64
- Dimensions: 21.2 x 14.7
Office
- Level: Basement
- Area: 65.8
- Dimensions: 7 x 9.4
Heating
- Baseboard, Heat Pump -Ductless
Appliances
- Included: Stove, Dryer, Washer, Refrigerator
Features
- High Speed Internet, Master Downstairs
- Flooring: Carpet, Laminate, Vinyl
- Basement: Full,Finished
Interior area
- Total structure area: 1,332
- Total interior livable area: 1,332 sqft
- Finished area above ground: 699
Property
Parking
- Total spaces: 2
- Parking features: Double, Gravel
Features
- Levels: Split Entry
Lot
- Size: 0.53 Acres
- Features: Cleared, Landscaped, Under 0.5 Acres, Near Public Transit
Details
- Additional structures: Shed(s)
- Parcel number: 55032254
- Zoning: R2
- Other equipment: No Rental Equipment
Construction
Type & style
- Home type: SingleFamily
- Property subtype: Single Family Residence
Materials
- Vinyl Siding
- Roof: Asphalt
Condition
- New construction: No
- Year built: 1985
Utilities & green energy
- Sewer: Municipal
- Water: Municipal
- Utilities for property: Cable Connected, Electricity Connected, Phone Connected, Electric
Community & HOA
Community
- Features: Park, Playground, Recreation Center, School Bus Service, Shopping, Place of Worship
Location
- Region: Kentville
Financial & listing details
- Price per square foot: C$282/sqft
- Tax assessed value: C$107,800
- Price range: C$375K - C$375K
- Date on market: 10/2/2026
- Ownership: Freehold
- Electric utility on property: Yes
Price history
| Date | Event | Price |
|---|---|---|
| 10/9/2026 | Contingent | C$375,000C$282/sqft |
Source:  NSAR #202625030 Report a problem NSAR #202625030 Report a problem | ||
| 10/2/2026 | Listed for sale | C$375,000C$282/sqft |
Source: NSAR #202625030 Report a problem | ||
Public tax history
| Year | Property taxes | Tax assessment |
|---|---|---|
| 2019 | -- | C$102,700 |
Climate risks
Neighborhood: B4N
Nearby schools
GreatSchools rating
No schools nearby
We couldn't find any schools near this home.
Schools provided by the listing agent
- Elementary: Kings County Academy
- Middle: Kings County Academy
- High: Horton High School
Source: NSAR. This data may not be complete. We recommend contacting the local school district to confirm school assignments for this home.
Similar homes
- C$399,0003 bd1 ba1.2k sqft55 Orchard Dr, New Minas, NS B4N 3L6For Sale
 MLS ID #202623427, Allison MacPherson, Keller Williams Select Realty Brokerage. NSAR
 - C$399,9003 bd1 ba1.5k sqft1011 Highway 358, Pt Williams, NS B0P 1T0For Sale
 MLS ID #202624419, Donna Conrad, RE/MAX Advantage Brokerage. NSAR
 - C$325,5003 bd1 ba1.3k sqft2043 Highway 359, Centreville, NS B0P 1J0For Sale
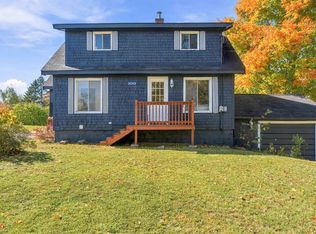 MLS ID #202626284, Nithin Jose, Royal LePage Atlantic (Greenwood) Brokerage. NSAR
 - C$425,0004 bd2 ba1.7k sqft53 Old Farm Ln, New Minas, NS B4N 4M5For Sale
 MLS ID #202625199, Angie Sangster, Royal LePage Atlantic (New Minas) Brokerage. NSAR
