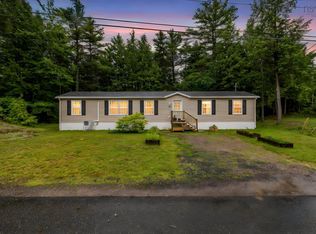
Welcome to 83 Cedarwood Crescent! This meticulously maintained 4-year young home is nestled on a quiet cul-de-sac in the highly sought after Valleyview Mini Home Park in New Minas. Step across the charming front veranda, with a gazebo for hot summer days, and into the bright, open-concept living space designed for comfort and ease. The spacious kitchen offers ample counter space, generous storage, and stylish white cabinetry. It flows seamlessly into the dining area that offers access to the back deck. The cozy living room is enhanced by a heat pump for year-round comfort. The primary bedroom is privately situated at one end of the home and features its own heat pump, great storage and a full ensuite. At the opposite end of the home, you'll find a second bedroom and full bathroom-ideal for guests or family. Outside, enjoy a double driveway and storage shed for added functionality. With walking trails and amenities all within minutes, it truly is a serene place to call home. Whether buying your first home, down-sizing or just looking for maintenance free living, don't miss this opportunity!
For sale
C$259,900
83 Cedarwood Cres, Kings, NS B4N 5J2
2beds
1,024sqft
Mobile Home
Built in 2022
-- sqft lot
$-- Zestimate®
C$254/sqft
C$-- HOA
What's special
Quiet cul-de-sacCharming front verandaBright open-concept living spaceSpacious kitchenAmple counter spaceGenerous storageStylish white cabinetry
- 39 days |
- 38 |
- 0 |
Zillow last checked:
Listing updated:
Listed by:
Angela Mailman,
Viewpoint Realty Services Inc. Brokerage
Source: NSAR,MLS®#: 202616359 Originating MLS®#: Nova Scotia Association of REALTORS®
Originating MLS®#: Nova Scotia Association of REALTORS®Facts & features
Interior
Bedrooms & bathrooms
- Bedrooms: 2
- Bathrooms: 2
- Full bathrooms: 2
- Main level bathrooms: 2
- Main level bedrooms: 2
Bedroom
- Level: Main
- Area: 90.1
- Dimensions: 8.11 x 11.11
Bathroom
- Level: Main
- Area: 35.96
- Dimensions: 5.8 x 6.2
Bathroom 1
- Level: Main
- Area: 45.82
- Dimensions: 7.9 x 5.8
Dining room
- Level: Main
- Area: 92.4
- Dimensions: 10.5 x 8.8
Kitchen
- Level: Main
- Area: 173.68
- Dimensions: 10.4 x 16.7
Living room
- Level: Main
- Area: 181.5
- Dimensions: 12.1 x 15
Heating
- Baseboard, Heat Pump -Ductless
Appliances
- Included: Stove, Dishwasher, Dryer, Washer, Refrigerator
- Laundry: Laundry Room
Features
- High Speed Internet, Master Downstairs
- Flooring: Vinyl
- Basement: None
Interior area
- Total structure area: 1,024
- Total interior livable area: 1,024 sqft
- Finished area above ground: 1,024
Property
Parking
- Total spaces: 2
- Parking features: No Garage, Double, Gravel
- Has uncovered spaces: Yes
- Details: Parking Details(Double, Gravel Driveway)
Features
- Patio & porch: Deck
Lot
- Features: Cleared, Landscaped, Level
Details
- Additional structures: Shed(s)
- On leased land: Yes
- Lease amount: $350
- Zoning: Park
- Other equipment: No Rental Equipment
Construction
Type & style
- Home type: MobileManufactured
- Property subtype: Mobile Home
Materials
- Vinyl Siding
- Foundation: Pillar/Post/Pier
- Roof: Asphalt
Condition
- New construction: No
- Year built: 2022
Utilities & green energy
- Sewer: Municipal
- Water: Public
- Utilities for property: Cable Connected, Electricity Connected, Phone Connected, Electric
Community & HOA
Community
- Features: Golf, Park, Playground, School Bus Service, Shopping
Location
- Region: Kings
Financial & listing details
- Price per square foot: C$254/sqft
- Price range: C$259.9K - C$259.9K
- Date on market: 7/3/2026
- Inclusions: Fridge, Stove, Dishwasher, Washer & Dryer
- Ownership: Leasehold
- Electric utility on property: Yes
Price history
| Date | Event | Price |
|---|---|---|
| 7/10/2026 | Price change | C$259,900-10.3%C$254/sqft |
Source:  NSAR #202616359 Report a problem NSAR #202616359 Report a problem | ||
| 7/3/2026 | Listed for sale | C$289,900C$283/sqft |
Source: NSAR #202616359 Report a problem | ||
Public tax history
Tax history is unavailable.
Climate risks
Neighborhood: B4N
Nearby schools
GreatSchools rating
No schools nearby
We couldn't find any schools near this home.
Schools provided by the listing agent
- Elementary: New Minas Elementary School
- Middle: Evangeline Middle School
- High: Horton High School
Source: NSAR. This data may not be complete. We recommend contacting the local school district to confirm school assignments for this home.
- C$57,6002 bd1 ba1.1k sqft79 Cedarwood Cres, New Minas, NS B4N5J2Off Market
- C$54,8002 bd1 ba1.1k sqft87 Cedarwood Cres, New Minas, NS B4N5J2Off Market
- C$55,3002 bd1 ba1k sqft75 Cedarwood Cres, New Minas, NS B4N5J2Off Market
- C$67,2002 bd1 ba1.1k sqft71 Cedarwood Cres, New Minas, NS B4N5J2Off Market
- C$23,500-- bd-- ba-- sqft91 Cedarwood Cres, New Minas, NS B4N5J2Off Market
- C$58,5002 bd1 ba1.1k sqft65 Cedarwood Cres, New Minas, NS B4N5J2Off Market
- C$41,7002 bd1 ba960 sqft58 Cedarwood Cres, New Minas, NS B4N5N6Off Market
- C$31,7002 bd1 ba896 sqft61 Cedarwood Cres, New Minas, NS B4N5J2Off Market
Similar homes
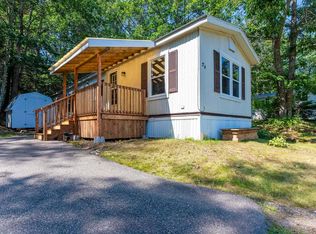
- C$259,9002 bd2 ba910 sqft33 Shelby Cres, Kings, NS B4N 5J1For Sale
 MLS ID #202615750, Steve Carr, RE/MAX Nova (Halifax) Brokerage. NSAR
 - C$289,0003 bd2 ba1k sqft17 Parkwood Dr, New Minas, NS B4N 3T3For Sale
 MLS ID #202620030, Sophie Giterman, Easy List Realty Ltd. Brokerage. NSAR
 - C$190,0003 bd1 ba777 sqft23 Frontier Dr, New Minas, NS B4N 3S7For Sale
 MLS ID #202620018, Lindsay Leavitt, Royal LePage Atlantic (Greenwood) Brokerage. NSAR
 - C$193,5002 bd1 ba952 sqft63 Homco Dr, New Minas, NS B4N 5C2For Sale
 MLS ID #202613501, Vanessa Duprey, Royal LePage Atlantic (Greenwood) Brokerage. NSAR
 - C$200,0003 bd2 ba976 sqft11 Olympic Ave, New Minas, NS B4N 3T9For SaleMLS ID #202614396, Sarah Strachan, Royal LePage Atlantic (Greenwood) Brokerage. NSAR
- C$255,0003 bd1 ba941 sqft741 Parker Condon Rd, Kings, NS B0P 1E0For SaleMLS ID #202620049, Donna Conrad, RE/MAX Advantage Brokerage. NSAR
- C$144,5003 bd1 ba845 sqftColdwell Ct #150, New Minas, NS B4N 5N3For SaleMLS ID #202610605, Darleen Steeves, Royal LePage Atlantic (New Minas) Brokerage. NSAR
- C$285,0003 bd2 ba1.1k sqft783 Highway 360, Welsford, NS B0P 1E0For SaleMLS ID #202617077, Rhonda Morse, Royal LePage Atlantic (New Minas) Brokerage. NSAR
- C$325,0002 bd1 ba862 sqft1055 Marie Cres N, Kings, NS B4N 4K5For SaleMLS ID #202619059, Kathy Whitewood, Royal LePage Atlantic (New Minas) Brokerage. NSAR
- C$269,0003 bd1 ba890 sqft726 Sunken Lake Rd, Kings, NS B4P 2R2For SaleMLS ID #202611793, Stacey Vries, Keller Williams Select Realty (Kentville) Brokerage. NSAR
- C$375,0003 bd1 ba1k sqft86 Jones Rd, Kings, NS B4N 3N1For SaleMLS ID #202616658, Tiffany Neary, ViewPoint Realty Services Inc.(Greenwood) Brokerage. NSAR
- C$199,9002 bd-- ba1.3k sqft808 Newtonville Rd, Kings, NS B4P 2R1For SaleMLS ID #202611996, Megan White, Exit Realty Town & Country Brokerage. NSAR
- C$329,9002 bd1 ba998 sqft22 Kimbrough Ct, Kings, NS B4P 0A7For SaleMLS ID #202616631, Colin Castle, Hants Realty Ltd. Brokerage. NSAR
- C$375,0003 bd2 ba1.5k sqft35 Colonial Cres, New Minas, NS B4N 4M6For SaleMLS ID #202617321, Rose Hamilton, Keller Williams Select Realty (Bridgewater) Brokerage. NSAR
- C$329,9002 bd1 ba998 sqft24 Kimbrough Ct, Kings, NS B4P 0A7For SaleMLS ID #202616616, Colin Castle, Hants Realty Ltd. Brokerage. NSAR
- C$295,0002 bd1 ba675 sqft541 Porters Point Branch Rd, Kings, NS B0P 1T0For SaleMLS ID #202616373, Allen Chase, MacKay Real Estate Ltd. Brokerage. NSAR
- C$139,9002 bd1 ba660 sqft109 Olympic Ave, New Minas, NS B4N 3T7For SaleMLS ID #202618628, Flora Reeves, Exit Realty Town & Country Brokerage. NSAR
- C$285,0002 bd2 ba1.1k sqft38 Irven Dr, West Hants, NS B0N 2T0For SaleMLS ID #202615563, Rhonda Parsons, Keller Williams Select Realty Brokerage. NSAR
- C$275,0002 bd1 ba1.2k sqft49 Merriweather Cres, West Hants, NS B0N 2T0For SaleMLS ID #202613183, Sandra Pike, Royal LePage Atlantic Brokerage. NSAR
- C$309,9002 bd2 ba1k sqft6 Blomidon Ter #615, Wolfville, NS B4P 2G9For SaleMLS ID #202616054, Donna Paisley, MacKay Real Estate Ltd. Brokerage. NSAR
