This affordable three bedroom, two bath home is located within minutes to all amenities, including Hwy # 101 access. This home is nestled on a quiet country lot, within minutes to downtown Berwick & CFB Greenwood. New steps lead you to an enclosed entry, where you’ll find a coat closet. The living room boasts cathedral ceilings & lots of windows to allow for natural light. A woodstove is located here, so you’ll be cozy & warm, even during power outages. The heat pump in the dining area, offers heating & cooling, allowing for comfort in all seasons. You can access the back deck, via patio doors. The kitchen is equipped with ample cabinets & a corner pantry. The fridge, stove & a newer dishwasher remain. The skylight in this room, makes the kitchen light & bright, while you’re preparing meals for your family. The Primary suite is spacious. It boasts a large walk-in closet & an ensuite bath. Two more bedrooms are located at the opposite end of the home, granting separation & privacy. A second bath, linen closet & laundry are also conveniently located here. The hot water heater was replaced in May 2026. The driveway has a turning area, so no need to back out into traffic. The shed was once used as a chicken coop. This property is located between two mountains in the lush Annapolis Valley. It is surrounded by thriving, agricultural lands. Within minutes, you can be swimming at one of the many nearby lakes, then enjoying fresh seafood while overlooking the ocean. Many farms & farm markets are found nearby, where you can stock up on fresh fruits & veggies, in season.
For sale
C$285,000
783 Highway 360, Welsford, NS B0P 1E0
3beds
1,184sqft
Single Family Residence
Built in 2008
0.68 Acres Lot
$-- Zestimate®
C$241/sqft
C$-- HOA
What's special
Quiet country lotCoat closet
- 27 days |
- 59 |
- 1 |
Zillow last checked:
Listing updated:
Listed by:
Rhonda Morse,
Royal LePage Atlantic (New Minas) Brokerage
Source: NSAR,MLS®#: 202617077 Originating MLS®#: Nova Scotia Association of REALTORS®
Originating MLS®#: Nova Scotia Association of REALTORS®Facts & features
Interior
Bedrooms & bathrooms
- Bedrooms: 3
- Bathrooms: 2
- Full bathrooms: 2
- Main level bathrooms: 2
- Main level bedrooms: 3
Bedroom
- Level: Main
- Area: 93.96
- Dimensions: 10.25 x 9.17
Bedroom 1
- Level: Main
- Area: 106.72
- Dimensions: 10.58 x 10.08
Bathroom
- Level: Main
- Area: 59.61
- Dimensions: 9.67 x 6.17
Bathroom 1
- Level: Main
- Area: 53.96
- Dimensions: 9.25 x 5.83
Dining room
- Level: Main
- Area: 80
- Dimensions: 10 x 8
Kitchen
- Level: Main
- Area: 121.92
- Dimensions: 9.5 x 12.83
Living room
- Level: Main
- Area: 206.67
- Dimensions: 12.92 x 16
Heating
- Baseboard, Heat Pump -Ductless, Stove
Appliances
- Included: Electric Range, Dishwasher, Refrigerator
- Laundry: Laundry Room
Features
- Ensuite Bath, See Remarks, High Speed Internet, Master Downstairs
- Flooring: Laminate, Vinyl
- Basement: None
- Has fireplace: Yes
- Fireplace features: Wood Burning Stove
Interior area
- Total structure area: 1,184
- Total interior livable area: 1,184 sqft
- Finished area above ground: 1,184
Video & virtual tour
Property
Parking
- Parking features: No Garage, Dirt, Other Driveway/Parking
- Has uncovered spaces: Yes
- Details: Parking Details(Driveway), Garage Details(None)
Features
- Patio & porch: Deck
Lot
- Size: 0.68 Acres
- Features: Landscaped, Level, 0.5 to 0.99 Acres
Details
- Additional structures: Shed(s)
- Parcel number: 55075857
- Zoning: A-2
- Other equipment: No Rental Equipment
Construction
Type & style
- Home type: SingleFamily
- Property subtype: Single Family Residence
Materials
- Vinyl Siding
- Foundation: Pillar/Post/Pier
- Roof: Asphalt
Condition
- New construction: No
- Year built: 2008
Utilities & green energy
- Sewer: Septic Tank
- Water: Drilled Well
- Utilities for property: Cable Connected, Electricity Connected, Phone Connected, Electric
Community & HOA
Community
- Features: School Bus Service
Location
- Region: Welsford
Financial & listing details
- Price per square foot: C$241/sqft
- Tax assessed value: C$169,100
- Price range: C$285K - C$285K
- Date on market: 7/9/2026
- Inclusions: Woodstove, Fridge, Stove, Dishwasher
- Exclusions: Personal Effects
- Ownership: Freehold
- Electric utility on property: Yes
R
Rhonda Morse
(902) 670-0284
By pressing Contact Agent, you agree that the real estate professional identified above may call/text you about your search, which may involve use of automated means and pre-recorded/artificial voices. You don't need to consent as a condition of buying any property, goods, or services. Message/data rates may apply. You also agree to our Terms of Use. Zillow does not endorse any real estate professionals. We may share information about your recent and future site activity with your agent to help them understand what you're looking for in a home.
Price history
| Date | Event | Price |
|---|---|---|
| 8/3/2026 | Listed for sale | C$285,000C$241/sqft |
Source:  NSAR #202617077 Report a problem NSAR #202617077 Report a problem | ||
| 7/24/2026 | Contingent | C$285,000C$241/sqft |
Source: NSAR #202617077 Report a problem | ||
| 7/21/2026 | Listed for sale | C$285,000C$241/sqft |
Source: NSAR #202617077 Report a problem | ||
| 7/14/2026 | Contingent | C$285,000C$241/sqft |
Source: NSAR #202617077 Report a problem | ||
| 7/9/2026 | Listed for sale | C$285,000C$241/sqft |
Source: NSAR #202617077 Report a problem | ||
Public tax history
Tax history is unavailable.
Climate risks
Neighborhood: B0P
Nearby schools
GreatSchools rating
No schools nearby
We couldn't find any schools near this home.
Schools provided by the listing agent
- High: Central Kings Rural High School
Source: NSAR. This data may not be complete. We recommend contacting the local school district to confirm school assignments for this home.
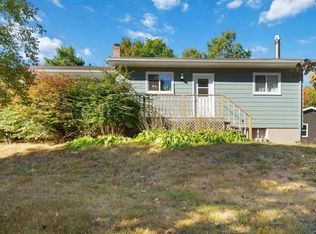
- C$469,9004 bd2 ba1.5k sqft515 Highway 360, Somerset, NS B0P1E0For Sale
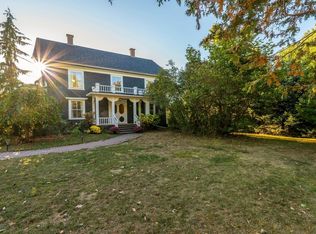
- C$749,0005 bd3 ba3.6k sqft493 Highway 360, Somerset, NS B0P1E0For Sale
- C$364,9002 bd1 ba920 sqft4532 Brooklyn St, Kings, NS B0P1E0For Sale

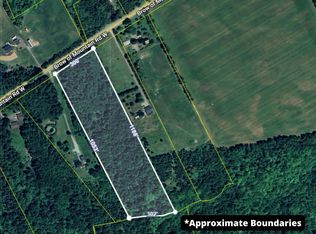
- C$165,0007.48 acresBrow Of Mountain Rd W, Kings, NS B0P1C0Lot/Land
- C$450,0003 bd2 ba1.4k sqft1476 Highway 360, Garland, NS B0P1E0For Sale
- C$--3 bd3 ba3.6k sqft4497 Highway 221, Welsford, NS B0P1E0Off Market
- C$630,0002 bd1 ba1.1k sqft1874 Brow Of Mountain Rd W, Kings, NS B0P1E0For Sale
- C$389,0003 bd2 ba1.8k sqft114 Bog Rd, Kings, NS B0P1E0For Sale
Similar homes
- C$330,0003 bd2 ba1.6k sqft4902 Highway 1, Waterville, NS B0P 1E0For Sale
 MLS ID #202619045, Kirk Richards, Royal LePage Atlantic (Greenwood) Brokerage. NSAR
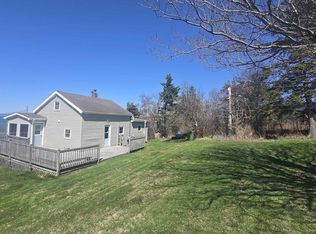
 - C$324,9003 bd1 ba1k sqft22 Pent Rd, Kings, NS B0P 1E0For Sale
 MLS ID #202610208, Toufic Bitar, Exit Realty Town & Country Brokerage. NSAR
 - C$389,9003 bd2 ba920 sqft21 Thomas St, Berwick, NS B0P 1E0For Sale
 MLS ID #202616214, Heather Nauss, Exit Realty Town & Country Brokerage. NSAR
 - C$329,9003 bd2 ba1.4k sqft860 Park St, Kings, NS B0P 1C0For Sale
 MLS ID #202615797, Susan Hennessey, Royal LePage Atlantic (Greenwood) Brokerage. NSAR
 - C$340,0003 bd1 ba1k sqft998 Maple Ave, Aylesford, NS B0P 1C0For SaleMLS ID #202613273, Leslie Stoddart, Exit Realty Town & Country Brokerage. NSAR
- C$309,0003 bd2 ba1.1k sqft139 Ruggles Rd, Wilmot, NS B0P 1W0For SaleMLS ID #202606985, Chris Dowell, RE/MAX Banner Real Estate(Bridgetown) Brokerage. NSAR
- C$349,0003 bd2 ba1.7k sqft601 Hillcrest Ave, Kingston, NS B0P 1R0For SaleMLS ID #202617333, Karen MacPhee-Mofford, Royal LePage Atlantic (Greenwood) Brokerage. NSAR
- C$249,0003 bd2 ba1.3k sqft8414 Highway 209, Pt Greville, NS B0M 1S0For SaleMLS ID #202615752, Becky Brown, Coldwell Banker Performance Realty Brokerage. NSAR
- C$309,0003 bd1 ba1.1k sqft8770 Highway 201, Nictaux, NS B0S 1P0For SaleMLS ID #202609213, Kirk Richards, Royal LePage Atlantic (Greenwood) Brokerage. NSAR
- C$329,9004 bd2 ba1.5k sqft58 Stronach Mountain Rd, Annapolis, NS B0P 1R0For SaleMLS ID #202612370, Richard Greene, RE/MAX Banner Real Estate(Greenwood) Brokerage. NSAR
- C$350,0003 bd2 ba1.5k sqft1301 Deep Hollow Rd, Kings, NS B4P 2R2For SaleMLS ID #202616506, Jeff Pettigrew, MacKay Real Estate Ltd. Brokerage. NSAR
- C$409,9003 bd2 ba1.7k sqft2203 Highway 1, Auburn, NS B0P 1C0For SaleMLS ID #202601802, Natalia Seliverstova, RE/MAX NOVA (Windsor) Brokerage. NSAR
- C$285,0002 bd1 ba835 sqft538 Pit Rd, Annapolis, NS B0S 1P0For SaleMLS ID #202615369, Elysha Juhlke, Royal LePage Atlantic (Greenwood) Brokerage. NSAR
- C$325,0002 bd1 ba862 sqft1055 Marie Cres N, Kings, NS B4N 4K5For SaleMLS ID #202619059, Kathy Whitewood, Royal LePage Atlantic (New Minas) Brokerage. NSAR
- C$319,0003 bd1 ba1k sqft1 Pinecrest Dr, Middleton, NS B0P 1W0For SaleMLS ID #202609092, Lorna Fulton, RE/MAX Banner Real Estate(Greenwood) Brokerage. NSAR
- C$253,5003 bd1 ba1.7k sqft14621 Highway 1, Wilmot, NS B0P 1W0For SaleMLS ID #202611948, Mike Hawboldt, ViewPoint Realty Services Inc.(Greenwood) Brokerage. NSAR
- C$299,9992 bd1 ba942 sqft1218 Bennetts Bay Rd, Bennett Bay, NS B0P 1H0For SaleMLS ID #202617192, Sarah Escott, MacKay Real Estate Ltd. Brokerage. NSAR
- C$239,9004 bd1 ba1.2k sqft235 Taylor Drive Ext, Annapolis, NS B0S 1P0For SaleMLS ID #202608728, Tammy Hines, Keller Williams Select Realty (Kentville) Brokerage. NSAR
- C$249,0002 bd1 ba836 sqft14284 Highway 1, Wilmot, NS B0P 1W0For SaleMLS ID #202613259, Eric Banks, Exit Realty Town & Country Brokerage. NSAR
- C$364,9003 bd1 ba1.5k sqft530 Bluenose Ave, Annapolis, NS B0P 1R0For SaleMLS ID #202614898, Richard Greene, RE/MAX Banner Real Estate(Greenwood) Brokerage. NSAR
