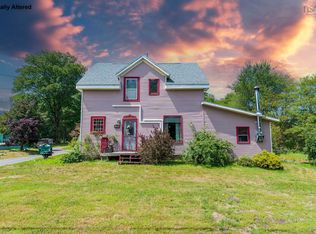
Country living with room to grow! Just five minutes from the popular Town of Berwick, this classic farmhouse sits on 3 acres with A1 zoning, making it an ideal opportunity for anyone dreaming of a hobby farm or a little more space to enjoy. Arrive via the circular driveway and take in the property's new durable steel roof and developed yard space. Outside, you'll find everything you need to get started, with a small barn, run-in shelter, greenhouse, and plenty of room for gardens, animals, and outdoor hobbies. Step inside to a welcoming country kitchen featuring included appliances, a movable island, attractive tile backsplash, and plenty of workspace. Softwood floors and a cozy woodstove create a warm, inviting atmosphere, while practical features like a spacious mudroom, walk-in pantry, and a full bathroom on each level make everyday living a breeze. Two versatile rooms on the main floor can be tailored to your needs as a dining room, home office, playroom, or hobby space. Upstairs offers three comfortable bedrooms with ample closet space, along with an additional bonus nook at the top of the stairs perfect for a home office. The full walkout basement provides good storage space for firewood, tools, and seasonal items. Enjoy the outdoors from the welcoming front veranda or relax on the back sundeck overlooking your property. With immediate possession available, you can settle in and start enjoying country life right away. Contact your REALTOR® of choice today to arrange your private showing appointment!
For sale
C$330,000
4902 Highway 1, Waterville, NS B0P 1E0
3beds
1,662sqft
Single Family Residence
Built in 1928
3 Acres Lot
$-- Zestimate®
C$199/sqft
C$-- HOA
What's special
Circular drivewayNew durable steel roofDeveloped yard spaceSmall barnRun-in shelterWelcoming country kitchenIncluded appliances
- 5 hours |
- 40 |
- 1 |
Zillow last checked:
Listing updated:
Listed by:
Kirk Richards,
Royal LePage Atlantic (Greenwood) Brokerage
Source: NSAR,MLS®#: 202619045 Originating MLS®#: Nova Scotia Association of REALTORS®
Originating MLS®#: Nova Scotia Association of REALTORS®Facts & features
Interior
Bedrooms & bathrooms
- Bedrooms: 3
- Bathrooms: 2
- Full bathrooms: 1
- 1/2 bathrooms: 1
- Main level bathrooms: 1
Bedroom
- Level: Second
- Length: 11.4
Bedroom 1
- Level: Second
- Area: 140.22
- Dimensions: 12.3 x 11.4
Bedroom 2
- Level: Second
- Area: 100.62
- Dimensions: 11.7 x 8.6
Bathroom
- Level: Main
- Area: 42.41
- Dimensions: 5.11 x 8.3
Bathroom 1
- Level: Second
- Area: 94.89
- Dimensions: 11.7 x 8.11
Bathroom 2
- Level: Second
- Area: 94.89
- Dimensions: 11.7 x 8.11
Kitchen
- Level: Main
- Area: 233.7
- Dimensions: 11.4 x 20.5
Living room
- Level: Main
- Length: 11.5
Office
- Level: Main
- Area: 93.27
- Dimensions: 8.11 x 11.5
Heating
- Forced Air, Furnace, Stove
Appliances
- Included: Stove, Dishwasher, Dryer, Washer, Range Hood, Refrigerator
Features
- High Speed Internet
- Flooring: Carpet, Laminate, Softwood, Tile
- Basement: Full,Unfinished,Walk-Out Access
- Has fireplace: Yes
- Fireplace features: Wood Burning Stove
Interior area
- Total structure area: 1,662
- Total interior livable area: 1,662 sqft
- Finished area above ground: 1,662
Property
Parking
- Parking features: No Garage, Circular Driveway, Gravel
- Has uncovered spaces: Yes
- Details: Parking Details(Circular, Gravel)
Features
- Levels: One and One Half
- Stories: 1
- Patio & porch: Deck
Lot
- Size: 3 Acres
- Features: Partially Cleared, Sloping/Terraced, Wooded, 3 to 9.99 Acres, Near Public Transit
Details
- Additional structures: Barn(s), Greenhouse, Shed(s)
- Parcel number: 55475123
- Zoning: A1
- Other equipment: No Rental Equipment
Construction
Type & style
- Home type: SingleFamily
- Property subtype: Single Family Residence
Materials
- Shingle Siding
- Roof: Metal
Condition
- New construction: No
- Year built: 1928
Utilities & green energy
- Gas: Oil
- Sewer: Septic Tank
- Water: Drilled Well
- Utilities for property: Electricity Connected, Phone Connected
Community & HOA
Community
- Features: School Bus Service
Location
- Region: Waterville
Financial & listing details
- Price per square foot: C$199/sqft
- Price range: C$330K - C$330K
- Date on market: 7/30/2026
- Inclusions: "as Is, Where Is" F/S/Dw/W&D/Microwave
- Ownership: Freehold
- Electric utility on property: Yes
Kirk Richards
Kirk Richards
(902) 840-3205
By pressing Contact Agent, you agree that the real estate professional identified above may call/text you about your search, which may involve use of automated means and pre-recorded/artificial voices. You don't need to consent as a condition of buying any property, goods, or services. Message/data rates may apply. You also agree to our Terms of Use. Zillow does not endorse any real estate professionals. We may share information about your recent and future site activity with your agent to help them understand what you're looking for in a home.
Price history
| Date | Event | Price |
|---|---|---|
| 7/30/2026 | Listed for sale | C$330,000C$199/sqft |
Source:  NSAR #202619045 Report a problem NSAR #202619045 Report a problem | ||
Public tax history
Tax history is unavailable.
Climate risks
Neighborhood: B0P
Nearby schools
GreatSchools rating
No schools nearby
We couldn't find any schools near this home.
- C$298,1003 bd2 ba1.5k sqft23 Bent Rd, Waterville, NS B0P1V0Off Market
- C$166,3003 bd3 ba1.1k sqft17 Bent Rd, Waterville, NS B0P1V0Off Market
- C$188,9005 bd2 ba1.4k sqft676 Buchanan Rd, Berwick, NS B0P1E0Off Market
- C$134,6002 bd1 ba1.2k sqft650 Buchanan Rd, Berwick, NS B0P1E0Off Market
- C$127,1003 bd2 ba1.2k sqft665 Buchanan Rd, Berwick, NS B0P1E0Off Market
- C$78,9003 bd1 ba820 sqft671 Buchanan Rd, Berwick, NS B0P1E0Off Market
- C$86,5002 bd1 ba837 sqft651 Buchanan Rd, Berwick, NS B0P1E0Off Market
- C$278,0004 bd2 ba2.2k sqft645 Buchanan Rd, Berwick, NS B0P1E0Off Market
Similar homes
- C$375,0006 bd2 ba2.2k sqft389 Bentley Rd, Rockland, NS B0P 1E0For Sale
 MLS ID #202619057, Angie Sangster, Royal LePage Atlantic (New Minas) Brokerage. NSAR
 - C$359,9003 bd2 ba1.8k sqft114 Bog Rd, Kings, NS B0P 1E0For Sale
 MLS ID #202612763, Conner Sherwood, Exit Real Estate Professionals Brokerage. NSAR
 - C$364,9002 bd1 ba920 sqft4532 Brooklyn St, Kings, NS B0P 1E0For Sale
 MLS ID #202617720, Sherri Lonar, Exit Realty Town & Country Brokerage. NSAR
 - C$490,0003 bd2 ba1k sqft469 Loon Lake Dr, Lake Paul, NS B0P 1C0For Sale
 MLS ID #202618993, Vanessa Duprey, Royal LePage Atlantic (Greenwood) Brokerage. NSAR
 - C$359,9004 bd1 ba1.5k sqft156 Cottage St, Berwick, NS B0P 1E0For SaleMLS ID #202616300, Ryley Norman, Press Realty Inc. Brokerage. NSAR
- C$329,9003 bd2 ba1.4k sqft860 Park St, Kings, NS B0P 1C0For SaleMLS ID #202615797, Susan Hennessey, Royal LePage Atlantic (Greenwood) Brokerage. NSAR
- C$259,9003 bd1 ba1k sqft1133 Palmer Rd, Auburn, NS B0P 1C0For SaleMLS ID #202618834, Morgan Bezanson, Royal LePage Atlantic (Greenwood) Brokerage. NSAR
- C$465,0003 bd2 ba1.3k sqft12 Beckwith Dr, Berwick, NS B0P 1E0For SaleMLS ID #202618781, Donna Conrad, RE/MAX Advantage Brokerage. NSAR
- C$389,9003 bd2 ba920 sqft21 Thomas St, Berwick, NS B0P 1E0For SaleMLS ID #202616214, Heather Nauss, Exit Realty Town & Country Brokerage. NSAR
- C$365,0004 bd2 ba1.9k sqft900 Main St, Kingston, NS B0P 1R0For SaleMLS ID #202617912, Aaron Daniels, Royal LePage Atlantic (Greenwood) Brokerage. NSAR
- C$469,9004 bd2 ba1.5k sqft515 Highway 360, Somerset, NS B0P 1E0For SaleMLS ID #202608084, Kimberlea Stewart, Exit Realty Town & Country Brokerage. NSAR
- C$324,9003 bd2 ba1.1k sqft14305 Highway 1, Wilmot, NS B0P 1W0For SaleMLS ID #202610550, Lisa Barteaux, RE/MAX Banner Real Estate(Greenwood) Brokerage. NSAR
- C$324,9003 bd1 ba1k sqft22 Pent Rd, Kings, NS B0P 1E0For SaleMLS ID #202610208, Toufic Bitar, Exit Realty Town & Country Brokerage. NSAR
- C$399,0003 bd2 ba1.2k sqftCrocker Rd #55, Harmony, NS B0P 1R0For SaleMLS ID #202617553, Sarah Strachan, Royal LePage Atlantic (Greenwood) Brokerage. NSAR
- C$340,0003 bd1 ba1k sqft998 Maple Ave, Aylesford, NS B0P 1C0For SaleMLS ID #202613273, Leslie Stoddart, Exit Realty Town & Country Brokerage. NSAR
- C$364,9003 bd2 ba1.6k sqft2295 Old Mill Rd S, Annapolis, NS B0P 1W0For SaleMLS ID #202611052, Richard Greene, RE/MAX Banner Real Estate(Greenwood) Brokerage. NSAR
- C$399,0003 bd2 ba1.6k sqft39 Oakdene Ave, Kentville, NS B4N 2B6For SaleMLS ID #202619065, Wayne Sanford, Royal LePage Atlantic (New Minas) Brokerage. NSAR
- C$429,9003 bd2 ba2.1k sqft266 Hall Rd S, Kings, NS B0P 1R0For SaleMLS ID #202618567, Holly Forsyth, Royal LePage Atlantic (Greenwood) Brokerage. NSAR
- C$399,0004 bd1 ba1.1k sqft847 Highway 341, Upper Dyke, NS B0P 1J0For SaleMLS ID #202618763, Megan White, Exit Realty Town & Country Brokerage. NSAR
- C$349,0003 bd2 ba1.7k sqft601 Hillcrest Ave, Kingston, NS B0P 1R0For SaleMLS ID #202617333, Karen MacPhee-Mofford, Royal LePage Atlantic (Greenwood) Brokerage. NSAR
