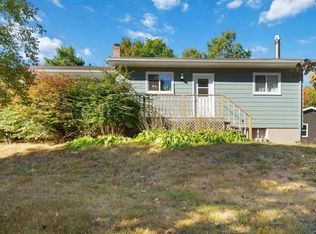
An wonderful opportunity awaits in this three bedroom home. A feeling of pride of ownership awaits with a lovely open concept, and maximized space. The cheerful and expansive kitchen with dining area is located in the front of the home with space for a larger table and dining hutch. The living room is west facing with vaulted ceiling and patio doors. There are two well planned baths including the master ensuite plus lots of closet space. The yard is a pleasant surprise with an awning for sunny afternoons, shed, fully fenced and garden areas. Just like new and conveniently located in the heart of Berwick on an quiet cul de sac you will also enjoy this super community neighborhood. A quick walk to shopping and all of the wonderful options Berwick has to offer.
Under contract
C$465,000
12 Beckwith Dr, Berwick, NS B0P 1E0
3beds
1,342sqft
Single Family Residence
Built in 2013
-- sqft lot
$-- Zestimate®
C$346/sqft
C$-- HOA
What's special
Lovely open conceptMaximized spaceLots of closet spaceGarden areas
- 13 days |
- 38 |
- 0 |
Zillow last checked:
Listing updated:
Listed by:
Donna Conrad,
RE/MAX Advantage Brokerage,
Donna Conrad & Team,
RE/MAX Advantage
Source: NSAR,MLS®#: 202618781 Originating MLS®#: Nova Scotia Association of REALTORS®
Originating MLS®#: Nova Scotia Association of REALTORS®Facts & features
Interior
Bedrooms & bathrooms
- Bedrooms: 3
- Bathrooms: 2
- Full bathrooms: 2
- Main level bathrooms: 2
- Main level bedrooms: 3
Bedroom
- Level: Main
- Area: 99.28
- Dimensions: 13.6 x 7.3
Bedroom 1
- Level: Main
- Area: 138.97
- Dimensions: 13.11 x 10.6
Bathroom
- Level: Main
Bathroom 1
- Level: Main
- Area: 70.4
- Dimensions: 11 x 6.4
Dining room
- Level: Main
- Area: 110
- Dimensions: 10 x 11
Kitchen
- Level: Main
- Area: 110
- Dimensions: 10 x 11
Living room
- Level: Main
- Area: 252
- Dimensions: 14 x 18
Heating
- Baseboard
Appliances
- Laundry: Laundry Room
Features
- High Speed Internet, Master Downstairs
- Flooring: Ceramic Tile, Laminate
- Basement: None
Interior area
- Total structure area: 1,342
- Total interior livable area: 1,342 sqft
- Finished area above ground: 1,342
Property
Parking
- Total spaces: 1
- Parking features: Attached, Paved, Single
- Has attached garage: Yes
- Details: Parking Details(Single Paved), Garage Details(Attached Single)
Features
- Levels: One
- Stories: 1
Lot
- Features: Cleared, Landscaped, Level, Under 0.5 Acres, Near Public Transit
Details
- Additional structures: Shed(s)
- Parcel number: 55501597
- Zoning: Res
- Other equipment: No Rental Equipment
Construction
Type & style
- Home type: SingleFamily
- Property subtype: Single Family Residence
- Attached to another structure: Yes
Materials
- Vinyl Siding
- Foundation: Slab
- Roof: Asphalt
Condition
- New construction: No
- Year built: 2013
Utilities & green energy
- Sewer: Municipal
- Water: Drilled Well
- Utilities for property: Cable Connected, Electricity Connected, Electric
Community & HOA
Community
- Features: Recreation Center, School Bus Service, Shopping, Place of Worship
Location
- Region: Berwick
Financial & listing details
- Price per square foot: C$346/sqft
- Tax assessed value: C$205,900
- Price range: C$465K - C$465K
- Date on market: 7/27/2026
- Inclusions: Dishwasher, Fridge, Stove,
- Ownership: Freehold
- Electric utility on property: Yes
D
Donna Conrad
(902) 680-5062
By pressing Contact Agent, you agree that the real estate professional identified above may call/text you about your search, which may involve use of automated means and pre-recorded/artificial voices. You don't need to consent as a condition of buying any property, goods, or services. Message/data rates may apply. You also agree to our Terms of Use. Zillow does not endorse any real estate professionals. We may share information about your recent and future site activity with your agent to help them understand what you're looking for in a home.
Price history
| Date | Event | Price |
|---|---|---|
| 8/3/2026 | Contingent | C$465,000C$346/sqft |
Source:  NSAR #202618781 Report a problem NSAR #202618781 Report a problem | ||
| 7/27/2026 | Listed for sale | C$465,000+121.5%C$346/sqft |
Source: NSAR #202618781 Report a problem | ||
| 2/15/2013 | Sold | C$209,900C$156/sqft |
Source: Public Record Report a problem | ||
Public tax history
| Year | Property taxes | Tax assessment |
|---|---|---|
| 2019 | -- | C$202,500 |
Climate risks
Neighborhood: B0P
Nearby schools
GreatSchools rating
No schools nearby
We couldn't find any schools near this home.
Schools provided by the listing agent
- High: Central Kings Rural High School
Source: NSAR. This data may not be complete. We recommend contacting the local school district to confirm school assignments for this home.
- C$219,2003 bd2 ba1.4k sqft14 Beckwith Dr, Berwick, NS B0P1E0Off Market
- C$213,1003 bd2 ba1.3k sqft27 Beckwith Dr, Berwick, NS B0P1E0Off Market
- C$219,2003 bd2 ba1.4k sqft16 Beckwith Dr, Berwick, NS B0P1E0Off Market
- C$207,6003 bd2 ba1.4k sqft8 Beckwith Dr, Berwick, NS B0P1E0Off Market
- C$212,1003 bd2 ba1.3k sqft25 Beckwith Dr, Berwick, NS B0P1E0Off Market
- C$214,9000.31 acres12 Bezanson Dr, Berwick, NS B0P1E0Off Market
- C$132,4000.31 acres10 Bezanson Dr, Berwick, NS B0P1E0Off Market
- C$75,0000.3 acresBezanson Dr LOT 12, Berwick, NS B0PLot/Land
Similar homes
- C$459,0003 bd2 ba1.4k sqft215 Main St, Berwick, NS B0P 1E0For Sale
 MLS ID #202614129, Andrew Waterbury, MacKay Real Estate Ltd. Brokerage. NSAR
 - C$389,0003 bd2 ba1.8k sqft114 Bog Rd, Kings, NS B0P 1E0For Sale
 MLS ID #202612763, Conner Sherwood, Exit Real Estate Professionals Brokerage. NSAR
 - C$469,9004 bd2 ba1.5k sqft515 Highway 360, Somerset, NS B0P 1E0For Sale
 MLS ID #202608084, Kimberlea Stewart, Exit Realty Town & Country Brokerage. NSAR
 - C$459,9003 bd2 ba1.4k sqft1576 Torbrook Rd, Annapolis, NS B0P 1W0For Sale
 MLS ID #202619858, Harry Wilson, ViewPoint Realty Services Inc.(Greenwood) Brokerage. NSAR
 - C$374,9003 bd2 ba920 sqft21 Thomas St, Berwick, NS B0P 1E0For SaleMLS ID #202616214, Heather Nauss, Exit Realty Town & Country Brokerage. NSAR
- C$495,0003 bd1 ba1.3k sqft162 Cottage Rd, Kings, NS B0P 1E0For SaleMLS ID #202617540, Kate Blanchard, MacKay Real Estate Ltd. Brokerage. NSAR
- C$255,0003 bd1 ba941 sqft741 Parker Condon Rd, Kings, NS B0P 1E0For SaleMLS ID #202620049, Donna Conrad, RE/MAX Advantage Brokerage. NSAR
- C$575,0003 bd3 ba1.7k sqft3404 Brow Of Mountain Rd W, Kings, NS B0P 1V0For SaleMLS ID #202619651, Julianna Holleman, Royal LePage Atlantic (New Minas) Brokerage. NSAR
- C$285,0003 bd2 ba1.1k sqft783 Highway 360, Welsford, NS B0P 1E0For SaleMLS ID #202617077, Rhonda Morse, Royal LePage Atlantic (New Minas) Brokerage. NSAR
- C$490,0003 bd2 ba1k sqft469 Loon Lake Dr, Lake Paul, NS B0P 1C0For SaleMLS ID #202618993, Vanessa Duprey, Royal LePage Atlantic (Greenwood) Brokerage. NSAR
- C$470,0002 bd1 ba1.2k sqft771 Randolph Rd, Kings, NS B0P 1V0For SaleMLS ID #202608105, Allen Chase, MacKay Real Estate Ltd. Brokerage. NSAR
- C$525,0002 bd2 ba1.9k sqft134 Prospect Rd, Kings, NS B0P 1E0For SaleMLS ID #202608760, Donna Conrad, RE/MAX Advantage Brokerage. NSAR
- C$529,9002 bd2 ba1.4k sqft233 Hall Rd S, Greenwood, NS B0P 1R0New ConstructionMLS ID #202619889, Sonya Lecompte, Royal LePage Atlantic (New Minas) Brokerage. NSAR
- C$488,5004 bd1 ba1.9k sqft6994 Aylesford Rd, Kings, NS B0P 1C0For SaleMLS ID #202605394, Richard Greene, RE/MAX Banner Real Estate(Greenwood) Brokerage. NSAR
- C$464,9004 bd2 ba1.7k sqft1316 Highway 1, East Kingston, NS B0P 1R0For SaleMLS ID #202608544, Mandy Coyle, Exit Realty Town & Country Brokerage. NSAR
- C$439,9005 bd2 ba1.8k sqft15085 Highway 1, Wilmot, NS B0P 1R0For SaleMLS ID #202618364, Bruce McGaw, Exit Realty Town & Country Brokerage. NSAR
- C$474,9004 bd2 ba1.7k sqft80 Apple Tree Ln, Kentville, NS B4N 3Y6For SaleMLS ID #202619590, Heather Nauss, Exit Realty Town & Country Brokerage. NSAR
- C$549,0002 bd1 ba921 sqft504 Lake Dr, Kings, NS B0P 1G0For SaleMLS ID #202619710, Carman Kerr, Exit Realty Town & Country Brokerage. NSAR
- C$459,9003 bd3 ba1.7k sqft53 Geiger Dr, Annapolis, NS B0P 1R0For SaleMLS ID #202614944, Lorna Fulton, RE/MAX Banner Real Estate(Greenwood) Brokerage. NSAR
- C$630,0002 bd1 ba1.1k sqft1874 Brow Of Mountain Rd W, Kings, NS B0P 1E0For SaleMLS ID #202612994, Cindy Gregory, Keller Williams Select Realty (Kentville) Brokerage. NSAR
