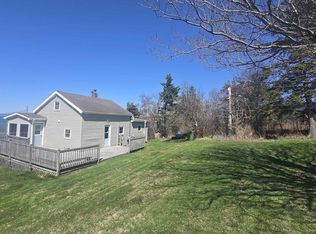
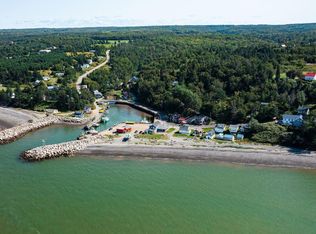
Imagine starting your day with coffee on the deck as the Bay of Fundy stretches out before you and Isle Haute sits on the horizon. Perfectly situated just across the road from the water, this charming year-round home offers incredible coastal views in a peaceful community of only a few full-time homes and seasonal cottages, all less than 20 minutes from Berwick. Designed for easy one-level living, this 3-bedroom, 1-bathroom home features a spacious kitchen with generous counter space, making it the perfect gathering place for family and friends. The bright dining area is filled with natural light and opens through patio doors to a large back deck, complete with a gazebo for shade on warm summer days. The open living room creates a welcoming space to relax while taking in the surrounding scenery. Outside, the property has been thoughtfully designed for anyone who loves spending time outdoors. Raised and edged garden beds surround the home, while the greenhouse, storage shed, and ready-to-use chicken coop make it easy to embrace a more sustainable lifestyle. Whether you're growing fresh vegetables, tending flowers, or collecting your own eggs, everything is ready for you to enjoy. The attached double garage is heated and wired, providing plenty of space for vehicles, storage, or hobbies, and the double paved driveway offers ample parking for family and guests. If you've been dreaming of peaceful coastal living with breathtaking views, beautiful gardens, and the perfect balance of country living and convenience, this property is ready to welcome you home.
Under contract
C$495,000
162 Cottage Rd, Kings, NS B0P 1E0
3beds
1,350sqft
Single Family Residence
Built in 2006
0.71 Acres Lot
$-- Zestimate®
C$367/sqft
C$-- HOA
What's special
Incredible coastal viewsLarge back deckStorage shedReady-to-use chicken coopBeautiful gardens
- 46 days
- 74
- 2
Zillow last checked:
Listing updated:
Listed by:
Kate Blanchard,
MacKay Real Estate Ltd. Brokerage
Source: NSAR,MLS®#: 202617540 Originating MLS®#: Nova Scotia Association of REALTORS®
Originating MLS®#: Nova Scotia Association of REALTORS®Facts & features
Interior
Bedrooms & bathrooms
- Bedrooms: 3
- Bathrooms: 1
- Full bathrooms: 1
- Main level bathrooms: 1
- Main level bedrooms: 3
Bedroom
- Level: Main
- Area: 80.83
- Dimensions: 9.42 x 8.58
Bedroom 1
- Level: Main
- Area: 145.98
- Dimensions: 11.92 x 12.25
Bedroom 2
- Level: Main
- Area: 94.21
- Dimensions: 9.92 x 9.5
Bathroom
- Level: Main
- Area: 101.29
- Dimensions: 11.92 x 8.5
Dining room
- Level: Main
- Area: 110.74
- Dimensions: 9.92 x 11.17
Kitchen
- Level: Main
- Area: 177.56
- Dimensions: 11.33 x 15.67
Living room
- Level: Main
- Area: 270.22
- Dimensions: 13.92 x 19.42
Heating
- Heat Pump -Ductless, Hot Water, In Floor, Stove
Cooling
- Ductless
Appliances
- Included: Central Vacuum, Stove, Dishwasher, Dryer, Washer, Refrigerator
Features
- Central Vacuum, High Speed Internet, Master Downstairs
- Flooring: Laminate, Tile
- Basement: None
- Has fireplace: Yes
- Fireplace features: Propane
Interior area
- Total structure area: 1,350
- Total interior livable area: 1,350 sqft
- Finished area above ground: 1,350
Property
Parking
- Total spaces: 4
- Parking features: Attached, Double, Heated Garage, Wired, Parking Spaces(s), Paved
- Attached garage spaces: 2
- Has uncovered spaces: Yes
- Details: Parking Details(Paved Driveway And Garage), Garage Details(Double Wide Attached, Wired And Heated)
Features
- Levels: One
- Stories: 1
- Patio & porch: Deck
- Has spa: Yes
- Spa features: Bath
- Fencing: Partial
- Has view: Yes
- View description: Ocean
- Has water view: Yes
- Water view: Ocean
- Waterfront features: Ocean Access
- Body of water: Bay Of Fundy
Lot
- Size: 0.71 Acres
- Features: Cleared, Landscaped, Sloping/Terraced, Wooded, 0.5 to 0.99 Acres
Details
- Additional structures: Greenhouse, Shed(s)
- Parcel number: 55391395
- Zoning: T1
- Other equipment: Air Exchanger, Fuel Tank(s)
Construction
Type & style
- Home type: SingleFamily
- Architectural style: Bungalow
- Property subtype: Single Family Residence
Materials
- Vinyl Siding
- Foundation: Slab
- Roof: Asphalt
Condition
- New construction: No
- Year built: 2006
Utilities & green energy
- Sewer: Septic Tank
- Water: Drilled Well
- Utilities for property: Cable Connected, Electricity Connected, Phone Connected, Other, Electric, Propane
Community & HOA
Community
- Features: Golf, Park, Playground, School Bus Service, Place of Worship, Beach
Location
- Region: Kings
Financial & listing details
- Price per square foot: C$367/sqft
- Tax assessed value: C$413,100
- Price range: C$495K - C$495K
- Date on market: 7/15/2026
- Inclusions: Fridge, Stove, Dw, Washer, Dryer, Gazebo, Sheds, Chicken Coop, Cadio,
- Exclusions: Freezers
- Ownership: Freehold
- Electric utility on property: Yes
Price history
| Date | Event | Price |
|---|---|---|
| 8/25/2026 | Contingent | C$495,000C$367/sqft |
Source:  NSAR #202617540 Report a problem NSAR #202617540 Report a problem | ||
| 7/15/2026 | Listed for sale | C$495,000C$367/sqft |
Source: NSAR #202617540 Report a problem | ||
Public tax history
Tax history is unavailable.
Climate risks
Neighborhood: B0P
Nearby schools
GreatSchools rating
No schools nearby
We couldn't find any schools near this home.
Schools provided by the listing agent
- Middle: Central Kings Rural High School
- High: Central Kings Rural High School
Source: NSAR. This data may not be complete. We recommend contacting the local school district to confirm school assignments for this home.

Similar homes
- C$469,9004 bd2 ba1.5k sqft515 Highway 360, Somerset, NS B0P 1E0For Sale
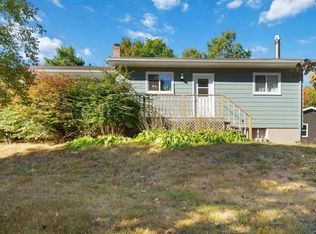 MLS ID #202608084, Kimberlea Stewart, Exit Realty Town & Country Brokerage. NSAR
 - C$575,0003 bd3 ba1.7k sqft3404 Brow Of Mountain Rd W, Kings, NS B0P 1V0For Sale
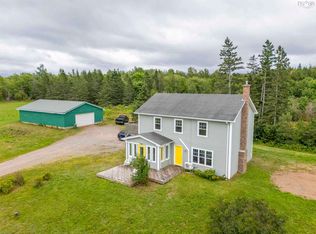 MLS ID #202619651, Julianna Holleman, Royal LePage Atlantic (New Minas) Brokerage. NSAR
 - C$519,9002 bd2 ba1.4k sqft233 Hall Rd S, Greenwood, NS B0P 1R0New Construction
 MLS ID #202619889, Sonya Lecompte, Royal LePage Atlantic (New Minas) Brokerage. NSAR
 - C$449,9003 bd2 ba1.4k sqft215 Main St, Berwick, NS B0P 1E0For Sale
 MLS ID #202614129, Andrew Waterbury, MacKay Real Estate Ltd. Brokerage. NSAR
