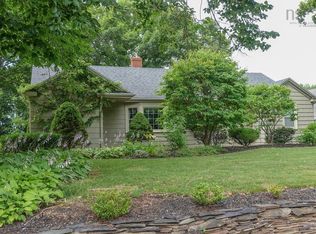
Welcome to a home that is full of charm, character and personality, the kind of place that feels like home the moment you pull into the driveway. This property is every bit as charming as it is well cared for.Inside, you’ll find a bright and welcoming layout with open-concept living, dining and kitchen spaces, making everyday family life and entertaining feel effortless. The renovated kitchen adds a fresh, trendy feel while still fitting beautifully with the character of the home. A separate family room with a cozy woodstove provides the perfect spot for movie nights, quiet evenings or gathering with family. Offering 4 bedrooms and 2 bathrooms, there’s plenty of room for everyone, even your pets! One of the bedrooms still needs its flooring completed, giving you the opportunity to put your own finishing touch on the space. Outside, the property is just as special. The fully fenced yard is perfect for kids and four-legged family members to run and play, while the gardens and established landscaping create a backyard you’ll actually want to spend time in. A detached garage and wood shed provides excellent storage and workspace.Recent upgrades since 2020 include an upgraded 200AMP electrical panel, heat pump, renovated kitchen, exterior painting, water softener, new fence and even more! All that’s left to do is move in… And the location? Walking distance to everything Berwick has to offer, from shops and restaurants to parks and everyday amenities.This is the kind of house you’ll want to call home!
Under contract
C$460,000
164 Cottage St, Berwick, NS B0P 1E0
4beds
1,573sqft
Single Family Residence
Built in 1948
8,102 Square Feet Lot
$-- Zestimate®
C$292/sqft
C$-- HOA
What's special
Bright and welcoming layoutRenovated kitchenFully fenced yardGardens and established landscapingExterior paintingNew fence
- 63 days
- 36
- 0
Zillow last checked:
Listing updated:
Listed by:
Morgan Bezanson,
Royal LePage Atlantic (Greenwood) Brokerage
Source: NSAR,MLS®#: 202620495 Originating MLS®#: Nova Scotia Association of REALTORS®
Originating MLS®#: Nova Scotia Association of REALTORS®Facts & features
Interior
Bedrooms & bathrooms
- Bedrooms: 4
- Bathrooms: 2
- Full bathrooms: 2
- Main level bathrooms: 1
- Main level bedrooms: 2
Bedroom
- Level: Main
- Area: 258.08
- Dimensions: 19 x 13.58
Bedroom 1
- Level: Second
- Area: 208.33
- Dimensions: 19.08 x 10.92
Bedroom 2
- Level: Second
- Area: 111.46
- Dimensions: 12.5 x 8.92
Bathroom
- Level: Main
- Area: 86.86
- Dimensions: 8.83 x 9.83
Bathroom 1
- Level: Second
- Area: 121.92
- Dimensions: 11.08 x 11
Dining room
- Level: Main
- Area: 111.97
- Dimensions: 11.58 x 9.67
Family room
- Level: Main
- Area: 272.36
- Dimensions: 17.67 x 15.42
Kitchen
- Level: Main
- Area: 126.67
- Dimensions: 12.67 x 10
Living room
- Level: Main
- Area: 214.67
- Dimensions: 16 x 13.42
Heating
- Baseboard, Heat Pump -Ductless, In Floor, Stove
Appliances
- Included: Stove, Stove - Gas, Dishwasher, Dryer, Washer, Refrigerator, Other
Features
- See Remarks, High Speed Internet, Master Downstairs
- Flooring: Carpet, Ceramic Tile, Hardwood, Linoleum
- Basement: Full,Unfinished
- Has fireplace: Yes
- Fireplace features: Wood Burning Stove
Interior area
- Total structure area: 1,573
- Total interior livable area: 1,573 sqft
- Finished area above ground: 1,573
Property
Parking
- Parking features: Detached, Wired, Gravel, Multiple Driveways, Parking Spaces(s)
- Has garage: Yes
- Has uncovered spaces: Yes
- Details: Parking Details(2 Driveways), Garage Details(Detached Garage And Wood Shed)
Features
- Levels: One and One Half
- Stories: 1
- Patio & porch: Deck
- Fencing: Fenced
Lot
- Size: 8,102 Square Feet
- Features: Partially Cleared, Partial Landscaped, Level, Wooded, Under 0.5 Acres, Near Public Transit
Details
- Additional structures: Shed(s)
- Parcel number: 55246235
- Zoning: R2
- Other equipment: Fuel Tank(s)
Construction
Type & style
- Home type: SingleFamily
- Property subtype: Single Family Residence
Materials
- Shingle Siding
- Roof: Asphalt
Condition
- New construction: No
- Year built: 1948
Utilities & green energy
- Sewer: Municipal
- Water: Drilled Well
- Utilities for property: Cable Connected, Electricity Connected, Phone Connected, Electric
Community & HOA
Community
- Features: Golf, Park, Recreation Center, School Bus Service, Shopping, Place of Worship, Beach
Location
- Region: Berwick
Financial & listing details
- Price per square foot: C$292/sqft
- Tax assessed value: C$128,600
- Price range: C$460K - C$460K
- Date on market: 8/13/2026
- Inclusions: Fridge, Stove, Dishwasher, Washer, Dryer, Remaining Firewood
- Ownership: Freehold
- Electric utility on property: Yes
Price history
| Date | Event | Price |
|---|---|---|
| 4/1/2021 | Sold | C$275,000C$175/sqft |
Source: EXIT Realty solds #-77443047746120996 Report a problem | ||
Public tax history
| Year | Property taxes | Tax assessment |
|---|---|---|
| 2019 | -- | C$122,000 |
Climate risks
Neighborhood: B0P
Nearby schools
GreatSchools rating
No schools nearby
We couldn't find any schools near this home.
Similar homes
- C$450,0004 bd2 ba2.1k sqft108 Marsters Ave, Berwick, NS B0P 1E0For Sale
 MLS ID #202618870, Wayne Sanford, Royal LePage Atlantic (New Minas) Brokerage. NSAR
 - C$449,9003 bd2 ba1.4k sqft215 Main St, Berwick, NS B0P 1E0For Sale
 MLS ID #202614129, Andrew Waterbury, MacKay Real Estate Ltd. Brokerage. NSAR
 - C$529,9005 bd2 ba2.3k sqft220 Main St, Berwick, NS B0P 1E0For Sale
 MLS ID #202609926, Lindsay House, Royal LePage Atlantic - Valley(Windsor) Brokerage. NSAR
 - C$429,9003 bd2 ba1.8k sqft114 Bog Rd, Kings, NS B0P 1E0For Sale
 MLS ID #202623400, Conner Sherwood, Exit Real Estate Professionals Brokerage. NSAR
