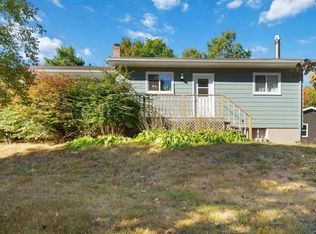
This warm and welcome family home is nestled on the crest of the south mountain overlooking in the distance the beautiful Annapolis Valley floor. This property captures the quaint and peaceful lifestyle that our valley is known for. Added value is found in the oversized triple garage (49' x 36') coupled with workshop area, sinks, cold storage and extra storage to suit busy lifestyles. The circular driveway with extra parking area and lovely spots for gardening help complete this expansive rural lot. You are minutes from the local community center, church, gas station, berry picking, farm markets and enroute to our beautiful local lakes and beaches. Inside you will a cheerful and bright open concept. The expansive kitchen with large center island welcomes, long chats and family gatherings. The living room is complete with a large window and cozy window seat that looks towards the valley. Three bedrooms are currently found on this level. The third bedroom has an extension offering a sunroom style, giving the option of formal dining or the perfect bedroom for mature family living. There are two bathrooms on the main level. The lower level is partially finished for great additional space. You will find that this home has been lovingly cared for and tastefully updated. Your own personal touches will give it the true feel of home. The yard and location truly are second to none. A short drive to highway access and CFB Greenwood. Numerous upgrades including some new interior flooring, updated panel, heat pumps, garage shingles, bathroom in porch has new flooring, toilet and vanity. Water softener installed to clear up hard water minerals.
Under contract
C$525,000
134 Prospect Rd, Kings, NS B0P 1E0
2beds
1,999sqft
Single Family Residence
Built in 1970
1.48 Acres Lot
$-- Zestimate®
C$263/sqft
C$-- HOA
What's special
Lovely spots for gardeningExpansive rural lotTastefully updatedNew interior flooringUpdated panelHeat pumpsGarage shingles
- 147 days
- 2
- 0
Zillow last checked:
Listing updated:
Listed by:
Donna Conrad,
RE/MAX Advantage Brokerage,
Donna Conrad & Team,
RE/MAX Advantage
Source: NSAR,MLS®#: 202608760 Originating MLS®#: Nova Scotia Association of REALTORS®
Originating MLS®#: Nova Scotia Association of REALTORS®Facts & features
Interior
Bedrooms & bathrooms
- Bedrooms: 2
- Bathrooms: 2
- Full bathrooms: 2
- Main level bathrooms: 2
- Main level bedrooms: 3
Bedroom
- Level: Main
Bedroom 1
- Level: Main
- Area: 120
- Dimensions: 10 x 12
Bathroom
- Level: Main
- Area: 39
- Dimensions: 6 x 6.5
Bathroom 1
- Level: Main
- Area: 51
- Dimensions: 8.5 x 6
Family room
- Level: Basement
- Area: 375
- Dimensions: 25 x 15
Kitchen
- Level: Main
Living room
- Level: Main
- Area: 225
- Dimensions: 18 x 12.5
Heating
- Baseboard, Furnace, Heat Pump -Ductless, Hot Water, Stove
Features
- High Speed Internet, Master Downstairs
- Flooring: Carpet, Hardwood, Tile, Vinyl
- Basement: Partially Finished
Interior area
- Total structure area: 1,999
- Total interior livable area: 1,999 sqft
- Finished area above ground: 1,624
Property
Parking
- Total spaces: 2
- Parking features: Detached, Double, Circular Driveway, Gravel
- Garage spaces: 2
- Has uncovered spaces: Yes
- Details: Garage Details(Detached 49x36)
Features
- Patio & porch: Porch
Lot
- Size: 1.48 Acres
- Features: Landscaped, 1 to 2.99 Acres
Details
- Parcel number: 55146716
- Zoning: A1
- Other equipment: No Rental Equipment
Construction
Type & style
- Home type: SingleFamily
- Architectural style: Bungalow
- Property subtype: Single Family Residence
Materials
- Shingle Siding
- Roof: Asphalt
Condition
- New construction: No
- Year built: 1970
Utilities & green energy
- Gas: Oil
- Sewer: Septic Tank
- Water: Drilled Well
- Utilities for property: Cable Connected, Electricity Connected, Phone Connected, Electric, Propane
Community & HOA
Community
- Features: School Bus Service
Location
- Region: Kings
Financial & listing details
- Price per square foot: C$263/sqft
- Price range: C$525K - C$525K
- Date on market: 4/27/2026
- Exclusions: Workbench In Garage
- Ownership: Freehold
- Electric utility on property: Yes
Price history
| Date | Event | Price |
|---|---|---|
| 8/28/2026 | Contingent | C$525,000C$263/sqft |
Source:  NSAR #202608760 Report a problem NSAR #202608760 Report a problem | ||
| 6/23/2026 | Price change | C$525,000-4.5%C$263/sqft |
Source: NSAR #202608760 Report a problem | ||
| 4/27/2026 | Listed for sale | C$549,900C$275/sqft |
Source: NSAR #202608760 Report a problem | ||
Public tax history
Tax history is unavailable.
Climate risks
Neighborhood: B0P
Nearby schools
GreatSchools rating
No schools nearby
We couldn't find any schools near this home.
Schools provided by the listing agent
- Elementary: Saint Mary's Elementary School
Source: NSAR. This data may not be complete. We recommend contacting the local school district to confirm school assignments for this home.
Similar homes
- C$524,9004 bd2 ba2.1k sqft108 Marsters Ave, Berwick, NS B0P 1E0For Sale
 MLS ID #202618870, Wayne Sanford, Royal LePage Atlantic (New Minas) Brokerage. NSAR
 - C$429,9003 bd2 ba1.8k sqft114 Bog Rd, Kings, NS B0P 1E0For Sale
 MLS ID #202623400, Conner Sherwood, Exit Real Estate Professionals Brokerage. NSAR
 - C$469,9004 bd2 ba1.5k sqft515 Highway 360, Somerset, NS B0P 1E0For Sale
 MLS ID #202608084, Kimberlea Stewart, Exit Realty Town & Country Brokerage. NSAR
 - C$519,9002 bd2 ba1.4k sqft233 Hall Rd S, Greenwood, NS B0P 1R0New Construction
 MLS ID #202619889, Sonya Lecompte, Royal LePage Atlantic (New Minas) Brokerage. NSAR
