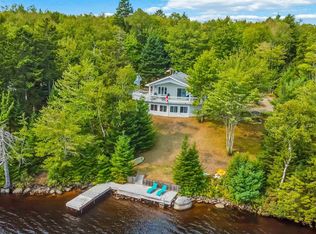
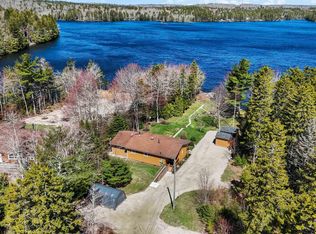
Escape to the lake and start making memories at this beautifully maintained custom-built cottage on the shores of stunning Loon Lake. Set on an impressive 2.56-acre lot with approximately 330 feet of waterfrontage, this one-owner property offers the perfect blend of privacy, comfort, and year-round enjoyment. Designed for easy one-level living, the cottage features 3 bedrooms, 2 full bathrooms, and a bright open-concept kitchen and living area where family and friends can gather around the cozy wood stove after a day on the water. Step outside to the covered front veranda, the perfect spot for your morning coffee, then take the short stroll down to the shoreline for swimming, kayaking, fishing, or simply soaking in the peaceful lake views. Built for full-season use, the property is equipped with its own drilled well and septic system, while year-round road access, electricity, and high-speed internet make it easy to work remotely or enjoy extended stays in every season. A partially shared driveway leads to this private lakeside retreat, offering the best of both accessibility and seclusion. Whether you're looking for a family cottage, a year-round getaway, or a place to create unforgettable weekends with friends, this exceptional Loon Lake property is ready to welcome its next chapter. Come experience the lifestyle you've been dreaming about.
Under contract
C$490,000
469 Loon Lake Dr, Lake Paul, NS B0P 1C0
3beds
1,059sqft
Single Family Residence
Built in 1999
2.56 Acres Lot
$-- Zestimate®
C$463/sqft
C$-- HOA
What's special
- 16 days |
- 150 |
- 5 |
Zillow last checked:
Listing updated:
Listed by:
Vanessa Duprey,
Royal LePage Atlantic (Greenwood) Brokerage,
Rowan Duprey,
Royal LePage Atlantic (Greenwood)
Source: NSAR,MLS®#: 202618993 Originating MLS®#: Nova Scotia Association of REALTORS®
Originating MLS®#: Nova Scotia Association of REALTORS®Facts & features
Interior
Bedrooms & bathrooms
- Bedrooms: 3
- Bathrooms: 2
- Full bathrooms: 2
- Main level bathrooms: 2
- Main level bedrooms: 3
Bedroom
- Level: Main
- Area: 85.54
- Dimensions: 9.1 x 9.4
Bedroom 1
- Level: Main
- Area: 85.54
- Dimensions: 9.1 x 9.4
Bathroom
- Level: Main
- Area: 60.45
- Dimensions: 6.5 x 9.3
Bathroom 1
- Level: Main
- Area: 26.66
- Dimensions: 8.6 x 3.1
Dining room
- Level: Main
- Area: 32.25
- Dimensions: 4.3 x 7.5
Kitchen
- Level: Main
- Area: 178.64
- Dimensions: 15.4 x 11.6
Living room
- Level: Main
- Area: 186.88
- Dimensions: 16.11 x 11.6
Heating
- Baseboard, Stove
Appliances
- Included: Stove, Dishwasher, Microwave, Refrigerator
Features
- High Speed Internet, Master Downstairs
- Flooring: Hardwood, Linoleum, Tile
- Basement: Crawl Space,Unfinished
- Has fireplace: Yes
- Fireplace features: Wood Burning Stove
Interior area
- Total structure area: 1,059
- Total interior livable area: 1,059 sqft
- Finished area above ground: 1,059
Video & virtual tour
Property
Parking
- Total spaces: 1
- Parking features: No Garage, Dirt, Parking Spaces(s), Single
- Has uncovered spaces: Yes
- Details: Parking Details(Dirt, Double Parking), Garage Details(None)
Features
- Levels: One
- Stories: 1
- Patio & porch: Deck
- Has view: Yes
- View description: Lake
- Has water view: Yes
- Water view: Lake
- Waterfront features: Lake, Lake Privileges, Fresh Water
- Frontage length: Water Frontage(330 Feet)
Lot
- Size: 2.56 Acres
- Features: Partially Cleared, Partial Landscaped, Level, Sloping/Terraced, Wooded, 1 to 2.99 Acres
Details
- Parcel number: 55376826
- Zoning: S1
- Other equipment: No Rental Equipment
Construction
Type & style
- Home type: SingleFamily
- Property subtype: Single Family Residence
Materials
- Wood Siding
- Roof: Asphalt
Condition
- New construction: No
- Year built: 1999
Utilities & green energy
- Sewer: Septic Tank
- Water: Drilled Well
- Utilities for property: Electricity Connected, Phone Connected, Electric
Community & HOA
Community
- Features: School Bus Service, Place of Worship, Beach
Location
- Region: Lake Paul
Financial & listing details
- Price per square foot: C$463/sqft
- Tax assessed value: C$484,800
- Price range: C$490K - C$490K
- Date on market: 7/29/2026
- Inclusions: Fridge, Stove, Dishwasher, Remainder Contents
- Ownership: Freehold
- Electric utility on property: Yes
Price history
| Date | Event | Price |
|---|---|---|
| 8/14/2026 | Contingent | C$490,000C$463/sqft |
Source:  NSAR #202618993 Report a problem NSAR #202618993 Report a problem | ||
| 7/29/2026 | Listed for sale | C$490,000C$463/sqft |
Source: NSAR #202618993 Report a problem | ||
Public tax history
Tax history is unavailable.
Climate risks
Neighborhood: B0P
Nearby schools
GreatSchools rating
No schools nearby
We couldn't find any schools near this home.
Schools provided by the listing agent
- Elementary: Saint Mary's Elementary School
- Middle: Pine Ridge Middle School
Source: NSAR. This data may not be complete. We recommend contacting the local school district to confirm school assignments for this home.
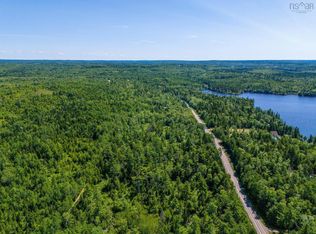
- C$99,00013.26 acres1 Loon Lake Dr N LOT 2020, Kings, NS B0P1C0Lot/Land
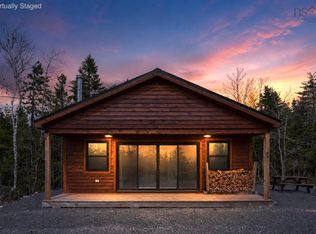
- C$299,9002 bd1 ba571 sqft366 Loon Lake Dr N, Kings, NS B0P1C0For Sale
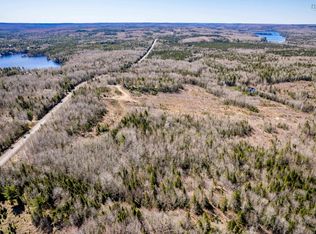
- C$124,90032.25 acresAylesford Rd LOT A, Kings, NS B0P1C0Lot/Land
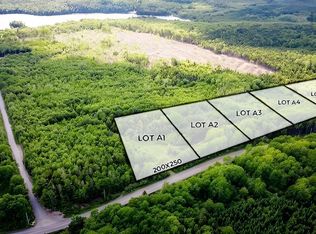
- C$40,0001.15 acresAylesford Rd LOT A6, Kings, NS B0PLot/Land
- C$40,0001.15 acresAylesford Rd LOT A4, Kings, NS B0PLot/Land
- C$40,0001.15 acresAylesford Rd LOT A2, Kings, NS B0PLot/Land
- C$40,0001.15 acresAylesford Rd LOT A5, Kings, NS B0PLot/Land
- C$40,0001.15 acresAylesford Rd LOT A3, Kings, NS B0PLot/Land
Similar homes
- C$725,0003 bd2 ba1.5k sqft158 Spruce Dr, Kings, NS B0P 1C0For Sale
 MLS ID #202608840, Sherri Lonar, Exit Realty Town & Country Brokerage. NSAR
 - C$459,9003 bd2 ba1.4k sqft1576 Torbrook Rd, Annapolis, NS B0P 1W0For Sale
 MLS ID #202619858, Harry Wilson, ViewPoint Realty Services Inc.(Greenwood) Brokerage. NSAR
 - C$484,9003 bd2 ba1.2k sqft198 Spruce Dr, Lunenburg, NS B0R 1A0For Sale
 MLS ID #202610023, Ryan Cook, EXIT Realty Inter Lake Brokerage. NSAR
 - C$374,9002 bd1 ba1.1k sqft3310 Highway 1, Aylesford East, NS B0P 1C0For Sale
 MLS ID #202620292, David James, Keller Williams Select Realty (Kentville) Brokerage. NSAR
 - C$469,9004 bd2 ba1.5k sqft515 Highway 360, Somerset, NS B0P 1E0For SaleMLS ID #202608084, Kimberlea Stewart, Exit Realty Town & Country Brokerage. NSAR
- C$529,9002 bd2 ba1.4k sqft233 Hall Rd S, Greenwood, NS B0P 1R0New ConstructionMLS ID #202619889, Sonya Lecompte, Royal LePage Atlantic (New Minas) Brokerage. NSAR
- C$489,9003 bd2 ba1.2k sqft668 Whitman Rd, Millville, NS B0P 1C0New ConstructionMLS ID #202606535, Lorna Fulton, RE/MAX Banner Real Estate(Greenwood) Brokerage. NSAR
- C$470,0002 bd1 ba1.2k sqft771 Randolph Rd, Kings, NS B0P 1V0For SaleMLS ID #202608105, Allen Chase, MacKay Real Estate Ltd. Brokerage. NSAR
- C$449,9002 bd2 ba1k sqft182 Falkenham Rd, Kings, NS B0R 1H0For SaleMLS ID #202615389, Corey Huskilson, Royal Lepage Atlantic (Mahone Bay) Brokerage. NSAR
- C$429,9003 bd1 ba952 sqft267 Falkenham Rd, Kings, NS B0R 1H0For SaleMLS ID #202618986, Patricia Currie, RE/MAX Nova (Halifax) Brokerage. NSAR
- C$599,0003 bd2 ba1.5k sqft909 Stronach Mountain Rd, Annapolis, NS B0P 1R0For SaleMLS ID #202618664, Harry Wilson, ViewPoint Realty Services Inc.(Greenwood) Brokerage. NSAR
- C$499,0002 bd1 ba1.3k sqft2217 Old Mill Rd S, Annapolis, NS B0P 1W0For SaleMLS ID #202608272, Judy Martin, Engel & Volkers (Wolfville) Brokerage. NSAR
- C$459,0003 bd2 ba1.4k sqft215 Main St, Berwick, NS B0P 1E0For SaleMLS ID #202614129, Andrew Waterbury, MacKay Real Estate Ltd. Brokerage. NSAR
- C$319,9003 bd2 ba1.4k sqft860 Park St, Kings, NS B0P 1C0For SaleMLS ID #202615797, Susan Hennessey, Royal LePage Atlantic (Greenwood) Brokerage. NSAR
- C$340,0003 bd1 ba1k sqft998 Maple Ave, Aylesford, NS B0P 1C0For SaleMLS ID #202613273, Leslie Stoddart, Exit Realty Town & Country Brokerage. NSAR
- C$549,9003 bd2 ba1.5k sqft61 Krista Dr, Wilmot, NS B0P 1W0New ConstructionMLS ID #202617012, Kyla Stanick, Exit Realty Town & Country Brokerage. NSAR
- C$379,9003 bd2 ba1.3k sqft642 High Landing Rd, Lunenburg, NS B0R 1A0For SaleMLS ID #202617370, Eric Pettigrew, RE/MAX Banner Real Estate (Bridgewater) Brokerage. NSAR
- C$475,0003 bd1 ba896 sqft65 Eagle Rock Dr, Lunenburg, NS B0R 1H0For SaleMLS ID #202612803, Eric Myers, RE/MAX Nova Brokerage. NSAR
- C$439,0003 bd3 ba1.5k sqft6A Kara Anne Ct, New Minas, NS B4N 0H6New ConstructionMLS ID #202612356, Cameron Samson, Engel & Volkers (Wolfville) Brokerage. NSAR
- C$429,9003 bd1 ba1.2k sqft3885 Prospect Rd N, Kings, NS B4N 3V8For SaleMLS ID #202613592, Brian Regan, INNOVATIVE REAL ESTATE LTD - A507 Brokerage. NSAR
