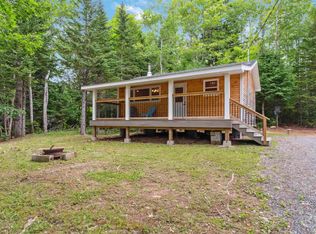
4 YEARS YOUNG | FULLY WINTERIZED | COMPLETE LIFESTYLE PACKAGE Ditch the maintenance of an older home for this 2022-built modern masterpiece. Designed for those seeking a high-quality, minimalist lifestyle, this fully winterized residence offers the rugged reliability of a drilled well, septic system, and energy-efficient metal roof/heat pump system, and a cozy wood stove for extra comfort. The perfect sanctuary for the 2026 professional, this home is offered as a "Move-In Ready" setup exactly as photographed, allowing for a totally seamless transition. While you enjoy the privacy of your wooded lot, you have deeded access to Loon Lake and a connecting channel to Aylesford Lake for double the water options. Plus you have direct proximity to regional trail systems for year-round recreation. Whether you are working from the lake or hitting the ATV trails, this home offers the ultimate hassle-free, high-efficiency setup from day one.
Under contract
C$299,900
366 Loon Lake Dr N, Kings, NS B0P 1C0
2beds
571sqft
Single Family Residence
Built in 2022
2.33 Acres Lot
$-- Zestimate®
C$525/sqft
C$-- HOA
What's special
Fully winterized residenceEnergy-efficient metal roofHeat pump systemCozy wood stove
- 136 days |
- 45 |
- 3 |
Zillow last checked:
Listing updated:
Listed by:
Alesia Bitar,
Royal LePage Atlantic (Greenwood) Brokerage
Source: NSAR,MLS®#: 202605136 Originating MLS®#: Nova Scotia Association of REALTORS®
Originating MLS®#: Nova Scotia Association of REALTORS®Facts & features
Interior
Bedrooms & bathrooms
- Bedrooms: 2
- Bathrooms: 1
- Full bathrooms: 1
- Main level bathrooms: 1
- Main level bedrooms: 2
Bedroom
- Level: Main
- Area: 103.44
- Dimensions: 11.08 x 9.33
Bathroom
- Level: Main
- Area: 40.01
- Dimensions: 7.17 x 5.58
Kitchen
- Level: Main
- Area: 106.08
- Dimensions: 9.5 x 11.17
Living room
- Level: Main
- Area: 132.57
- Dimensions: 9.58 x 13.83
Heating
- Baseboard
Appliances
- Included: Stove, Refrigerator
Features
- Master Downstairs
- Flooring: Ceramic Tile, Laminate
- Basement: None
- Has fireplace: Yes
- Fireplace features: Wood Burning Stove
Interior area
- Total structure area: 571
- Total interior livable area: 571 sqft
- Finished area above ground: 571
Video & virtual tour
Property
Parking
- Parking features: No Garage, Gravel
Features
- Levels: One
- Stories: 1
- Waterfront features: Access: Deeded, Lake Privileges
Lot
- Size: 2.33 Acres
- Features: Partially Cleared, Not Landscaped, Wooded, 1 to 2.99 Acres
Details
- Parcel number: 55541023
- Zoning: S1
- Other equipment: Air Exchanger, No Rental Equipment
Construction
Type & style
- Home type: SingleFamily
- Property subtype: Single Family Residence
Materials
- Wood Siding
- Foundation: Slab
- Roof: Metal
Condition
- New construction: No
- Year built: 2022
Utilities & green energy
- Sewer: Septic Tank
- Water: Drilled Well
- Utilities for property: Electricity Connected, Electric
Community & HOA
Community
- Features: School Bus Service
Location
- Region: Kings
Financial & listing details
- Price per square foot: C$525/sqft
- Tax assessed value: C$312,200
- Price range: C$299.9K - C$299.9K
- Date on market: 3/23/2026
- Inclusions: All Appliances And Furniture
- Ownership: Freehold
- Electric utility on property: Yes
A
Alesia Bitar
(902) 349-0109
By pressing Contact Agent, you agree that the real estate professional identified above may call/text you about your search, which may involve use of automated means and pre-recorded/artificial voices. You don't need to consent as a condition of buying any property, goods, or services. Message/data rates may apply. You also agree to our Terms of Use. Zillow does not endorse any real estate professionals. We may share information about your recent and future site activity with your agent to help them understand what you're looking for in a home.
Price history
| Date | Event | Price |
|---|---|---|
| 7/20/2026 | Contingent | C$299,900C$525/sqft |
Source:  NSAR #202605136 Report a problem NSAR #202605136 Report a problem | ||
| 6/16/2026 | Price change | C$299,900-6%C$525/sqft |
Source: NSAR #202611009 Report a problem | ||
| 5/15/2026 | Price change | C$319,000-3.3%C$559/sqft |
Source: NSAR #202605136 Report a problem | ||
| 3/23/2026 | Listed for sale | C$329,900C$578/sqft |
Source: NSAR #202605136 Report a problem | ||
Public tax history
Tax history is unavailable.
Climate risks
Neighborhood: B0P
Nearby schools
GreatSchools rating
No schools nearby
We couldn't find any schools near this home.
Schools provided by the listing agent
- Elementary: Saint Mary's Elementary School
- Middle: Pine Ridge Middle School
Source: NSAR. This data may not be complete. We recommend contacting the local school district to confirm school assignments for this home.
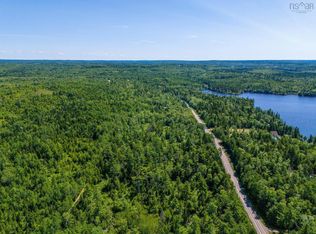
- C$99,00013.26 acres1 Loon Lake Dr N LOT 2020, Kings, NS B0P1C0Lot/Land
- C$490,0003 bd2 ba1k sqft469 Loon Lake Dr, Lake Paul, NS B0P1C0For Sale

- C$124,90032.25 acresAylesford Rd LOT A, Kings, NS B0P1C0Lot/Land
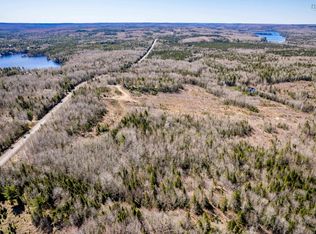
- C$40,0001.15 acresAylesford Rd LOT A6, Kings, NS B0PLot/Land
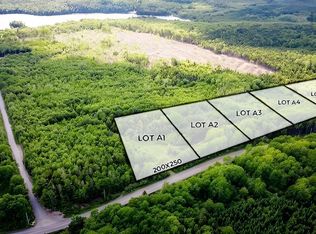
- C$40,0001.15 acresAylesford Rd LOT A4, Kings, NS B0PLot/Land
- C$40,0001.15 acresAylesford Rd LOT A2, Kings, NS B0PLot/Land
- C$40,0001.15 acresAylesford Rd LOT A5, Kings, NS B0PLot/Land
- C$40,0001.15 acresAylesford Rd LOT A3, Kings, NS B0PLot/Land
Similar homes
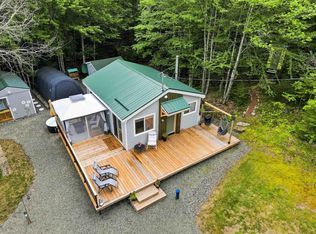
- C$359,9002 bd2 ba734 sqft15 Cliff View Dr, Franey Corner, NS B0R 1H0For Sale
 MLS ID #202619441, Tina Williamson, Royal Lepage Atlantic (Mahone Bay) Brokerage. NSAR
 - C$229,9002 bd1 ba535 sqft34 Cove Rd E, Kings, NS B0P 1J0For Sale
 MLS ID #202607401, Tammy Hines, Keller Williams Select Realty (Kentville) Brokerage. NSAR
 - C$275,0003 bd1 ba682 sqft629 Falkenham Rd E, Kings, NS B0R 1H0For Sale
 MLS ID #202612854, Anna King, Exit Real Estate Professionals Brokerage. NSAR
 - C$259,9002 bd1 ba800 sqft719 Gilberts Ln, Lunenburg, NS B0R 1A0For Sale
 MLS ID #202605145, Rena Sala, Red Door Realty Brokerage. NSAR
 - C$175,0002 bd1 ba576 sqft520 Falkenham Rd E, Kings, NS B0R 1H0For SaleMLS ID #202619306, Flora Reeves, Exit Realty Town & Country Brokerage. NSAR
- C$249,0002 bd1 ba836 sqft14284 Highway 1, Wilmot, NS B0P 1W0For SaleMLS ID #202613259, Eric Banks, Exit Realty Town & Country Brokerage. NSAR
- C$157,0001 bd1 ba576 sqft3199 Brooklyn St, Kings, NS B0P 1C0For SaleMLS ID #202604728, Mandy Coyle, Exit Realty Town & Country Brokerage. NSAR
- C$160,0003 bd1 ba812 sqft9932 Highway 201, South Farmington, NS B0P 1W0For SaleMLS ID #202608387, Charlene Meister, Exit Realty Town & Country Brokerage. NSAR
- C$289,0001 bd1 ba728 sqft339 Highbury School Rd, Canaan, NS B4N 4K1For SaleMLS ID #202617322, Mark Burgess, Exit Realty Town & Country Brokerage. NSAR
- C$219,0002 bd1 ba588 sqft70 Sefferns Lake Dr, Chester, NS B0J 2M0For SaleMLS ID #202611630, Jane Wile, Royal LePage Atlantic Brokerage. NSAR
- C$400,0001 bd-- ba776 sqft207 Middle Fork Rd, Chester, NS B0J 2M0For SaleMLS ID #202615877, Rhonda Morse, Royal LePage Atlantic (New Minas) Brokerage. NSAR
- C$179,0001 bd-- ba594 sqft576 New Russell Rd, New Russell, NS B0J 2M0For SaleMLS ID #202616816, Rosalie King, Royal LePage Atlantic (New Minas) Brokerage. NSAR
- C$239,0001 bd1 ba646 sqftGordon St #9, Berwick, NS B0P 1E0For SaleMLS ID #202615362, Rob Graves, Royal LePage Atlantic (Greenwood) Brokerage. NSAR
- C$189,9002 bd1 ba600 sqft13 Chester Ave, Kentville, NS B4N 2J4For SaleMLS ID #202616280, Heather Nauss, Exit Realty Town & Country Brokerage. NSAR
