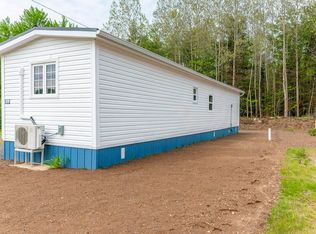
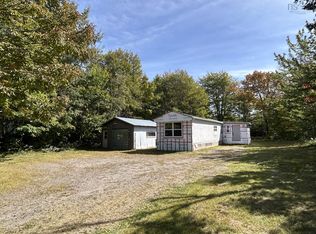
Welcome to 9 Gordon Street in the charming Town of Berwick, conveniently located within walking distance to shopping, restaurants, parks, schools, and all the amenities the community has to offer.This beautifully renovated 2-bedroom home has been extensively upgraded from top to bottom, offering modern comfort and peace of mind. Recent improvements include new electrical and plumbing systems, a new roof, doors, flooring, insulation, paint, lighting, and much more.The bright, open-concept layout features a stylish kitchen complete with a center island and included appliances, flowing seamlessly into the spacious living area. A heat pump provides efficient year-round heating and cooling. The renovated bathroom boasts a large tiled shower, while a new washer and dryer add everyday convenience.Additional updates include modern pot lighting throughout, creating a warm and inviting atmosphere. Whether you're a first-time buyer, downsizing, or looking for a low-maintenance home, this move-in-ready property is sure to impress.Lot rent is $236.25 per month. Park rules and regulations are available upon request.Book your showing today!
For sale
C$219,000
Gordon St #9, Berwick, NS B0P 1E0
1beds
646sqft
Mobile Home
Built in 51
-- sqft lot
$-- Zestimate®
C$339/sqft
C$-- HOA
What's special
Bright open-concept layoutStylish kitchenCenter islandIncluded appliancesRenovated bathroomLarge tiled showerNew washer and dryer
- 112 days
- 22
- 0
Zillow last checked:
Listing updated:
Listed by:
Rob Graves,
Royal LePage Atlantic (Greenwood) Brokerage
Source: NSAR,MLS®#: 202615362 Originating MLS®#: Nova Scotia Association of REALTORS®
Originating MLS®#: Nova Scotia Association of REALTORS®Facts & features
Interior
Bedrooms & bathrooms
- Bedrooms: 1
- Bathrooms: 1
- Full bathrooms: 1
- Main level bathrooms: 1
- Main level bedrooms: 2
Bedroom
- Level: Main
- Area: 127.4
- Dimensions: 13 x 9.8
Bedroom 1
- Level: Main
- Area: 75.92
- Dimensions: 10.4 x 7.3
Bathroom
- Level: Main
- Area: 76.44
- Dimensions: 9.8 x 7.8
Kitchen
- Level: Main
- Area: 153.12
- Dimensions: 11.6 x 13.2
Living room
- Level: Main
- Area: 157.43
- Dimensions: 12.11 x 13
Heating
- Baseboard, Heat Pump -Ductless
Cooling
- Ductless
Appliances
- Included: Stove, Dishwasher, Dryer, Washer, Range Hood, Refrigerator
Features
- High Speed Internet, Master Downstairs
- Flooring: Vinyl
- Basement: None
Interior area
- Total structure area: 646
- Total interior livable area: 646 sqft
- Finished area above ground: 646
Property
Parking
- Total spaces: 1
- Parking features: No Garage, Gravel, Single
Features
- Levels: One
- Stories: 1
Lot
- Features: Cleared, Near Public Transit
Details
- Parcel number: n/a
- On leased land: Yes
- Lease amount: $236
- Zoning: Park
- Other equipment: No Rental Equipment
Construction
Type & style
- Home type: MobileManufactured
- Property subtype: Mobile Home
Materials
- Vinyl Siding
- Foundation: None
- Roof: Asphalt
Condition
- Year built: 51
Utilities & green energy
- Sewer: Municipal
- Water: Municipal
- Utilities for property: Electricity Connected, Electric
Community & HOA
Community
- Features: Golf, Playground, School Bus Service, Shopping, Place of Worship
Location
- Region: Berwick
Financial & listing details
- Price per square foot: C$339/sqft
- Price range: C$219K - C$219K
- Date on market: 6/23/2026
- Inclusions: Fridge, Stove, Range Microwave, Dishwasher, Washer & Dryer
- Ownership: Leasehold
- Electric utility on property: Yes
Price history
| Date | Event | Price |
|---|---|---|
| 10/2/2026 | Price change | C$219,000-8.4%C$339/sqft |
Source:  NSAR #202615362 Report a problem NSAR #202615362 Report a problem | ||
| 6/23/2026 | Listed for sale | C$239,000C$370/sqft |
Source: NSAR #202615362 Report a problem | ||
Public tax history
Tax history is unavailable.
Climate risks
Neighborhood: B0P
Nearby schools
GreatSchools rating
No schools nearby
We couldn't find any schools near this home.
Schools provided by the listing agent
- High: Central Kings Rural High School
Source: NSAR. This data may not be complete. We recommend contacting the local school district to confirm school assignments for this home.
Similar homes
- C$135,0002 bd1 ba624 sqft39 Beattie Dr, Kings, NS B0P 1E0For Sale
 MLS ID #202624503, Kirk Richards, Royal LePage Atlantic (Greenwood) Brokerage. NSAR
 - C$324,9002 bd1 ba832 sqft356 Orchard St, Berwick, NS B0P 1E0For Sale
 MLS ID #202621520, Tammy Hines, Keller Williams Select Realty (Kentville) Brokerage. NSAR
 - C$269,0001 bd1 ba720 sqft3786 Prospect Rd, Casey Corner, NS B4N 3V8For Sale
 MLS ID #202625119, Andrew Waterbury, MacKay Real Estate Ltd. Brokerage. NSAR
 - C$199,0001 bd1 ba436 sqft1439 Baxters Harbour Rd, Kings, NS B0P 1H0For Sale
 MLS ID #202616888, Wayne Sanford, Royal LePage Atlantic (New Minas) Brokerage. NSAR
