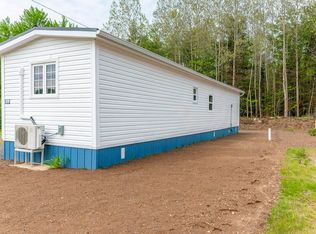
Your Aylesford Lake getaway is ready for cottage season! Located in the welcoming Aylescott Village cottage community, this well-kept seasonal retreat offers an affordable way to enjoy lake life, complete with deeded access to the community beach, common lake-access area and established community boat launch. Set on a level, partially wooded 0.52-acre lot, the cottage features a comfortable open-concept living area, kitchen and dining nook, one bedroom and a four-piece bathroom. A finished loft provides additional space for sleeping or storage, while a ductless heat pump and electric fireplace help keep the cottage comfortable throughout the spring, summer and fall. The spacious covered deck extends the living space outdoors, providing a great spot for morning coffee, meals outside or relaxing after a day at the lake. There is also room to gather around the fire pit, along with a versatile 10' x 24' detached shed offering workshop and recreational storage space. Spend your days swimming, boating, paddling or fishing on Aylesford Lake, with nearby trails and the Aylesford Lake Yacht Club adding to the area’s recreational appeal. Kentville and New Minas amenities are within an easy drive, making weekend getaways and longer stays convenient. Many furnishings, appliances, décor items and other contents are included, allowing the next owners to settle in and start enjoying cottage season with ease. Whether you are searching for your first cottage, a quiet weekend escape or a comfortable home base for lake adventures from spring through fall, this property offers a practical opportunity to make Aylesford Lake part of your family’s traditions.
For sale
C$154,900
18 Loon Ln, Kings, NS B0P 1C0
1beds
480sqft
Recreational
Built in 2005
0.52 Acres Lot
$-- Zestimate®
C$323/sqft
C$-- HOA
What's special
Kitchen and dining nookFinished loftDuctless heat pumpElectric fireplaceSpacious covered deck
- 48 days
- 41
- 1
Zillow last checked:
Listing updated:
Listed by:
Rowan Duprey,
Royal LePage Atlantic (Greenwood) Brokerage,
Vanessa Duprey,
Royal LePage Atlantic (Greenwood)
Source: NSAR,MLS®#: 202622313 Originating MLS®#: Nova Scotia Association of REALTORS®
Originating MLS®#: Nova Scotia Association of REALTORS®Facts & features
Interior
Bedrooms & bathrooms
- Bedrooms: 1
- Bathrooms: 1
- Full bathrooms: 1
- Main level bathrooms: 1
- Main level bedrooms: 1
Bathroom
- Level: Main
- Area: 20.78
- Dimensions: 5.08 x 4.09
Dining room
- Level: Main
- Area: 25.55
- Dimensions: 5.07 x 5.04
Kitchen
- Level: Main
- Area: 36.88
- Dimensions: 4.08 x 9.04
Living room
- Level: Main
- Area: 136.96
- Dimensions: 15.05 x 9.1
Heating
- Heat Pump -Ductless
Cooling
- Ductless
Appliances
- Included: Stove, Refrigerator
Features
- High Speed Internet, Master Downstairs
- Flooring: Carpet, Linoleum, Vinyl
- Basement: Crawl Space
- Has fireplace: Yes
- Fireplace features: Electric
Interior area
- Total structure area: 480
- Total interior livable area: 480 sqft
- Finished area above ground: 480
Property
Parking
- Total spaces: 1
- Parking features: No Garage, Gravel, Parking Spaces(s), Single
- Has uncovered spaces: Yes
- Details: Parking Details(Single Gravel Driveway With Parking Spaces), Garage Details(None. Shed 10'x 24')
Features
- Patio & porch: Deck
- Waterfront features: Access: Deeded, Fresh Water
- Body of water: Aylesford Lake
Lot
- Size: 0.52 Acres
- Features: Partially Cleared, Level, Wooded, 0.5 to 0.99 Acres
Details
- Additional structures: Shed(s)
- Parcel number: 55177471
- Zoning: S1
- Other equipment: No Rental Equipment
Construction
Type & style
- Home type: SingleFamily
- Property subtype: Recreational
Materials
- Vinyl Siding
- Foundation: Other
- Roof: Metal
Condition
- New construction: No
- Year built: 2005
Utilities & green energy
- Sewer: Holding Tank
- Water: Other
- Utilities for property: Electricity Connected, Phone Connected, Electric
Community & HOA
Community
- Features: Playground, Beach
Location
- Region: Kings
Financial & listing details
- Price per square foot: C$323/sqft
- Tax assessed value: C$55,000
- Price range: C$154.9K - C$154.9K
- Date on market: 9/3/2026
- Inclusions: All Contents Currently Located On The Property Are Included In The Sale Unless Otherwise Excluded.
- Exclusions: Mattress/Box Spring, Hanging Wall Art And Picture Frames.
- Ownership: Freehold
- Electric utility on property: Yes
Price history
| Date | Event | Price |
|---|---|---|
| 9/3/2026 | Listed for sale | C$154,900C$323/sqft |
Source:  NSAR #202622313 Report a problem NSAR #202622313 Report a problem | ||
Public tax history
Tax history is unavailable.
Climate risks
Neighborhood: B0P
Nearby schools
GreatSchools rating
No schools nearby
We couldn't find any schools near this home.
Schools provided by the listing agent
- High: Central Kings Rural High School
Source: NSAR. This data may not be complete. We recommend contacting the local school district to confirm school assignments for this home.

Similar homes
- C$175,0002 bd1 ba576 sqft520 Falkenham Rd E, Kings, NS B0R 1H0For Sale
 MLS ID #202619306, Flora Reeves, Exit Realty Town & Country Brokerage. NSAR
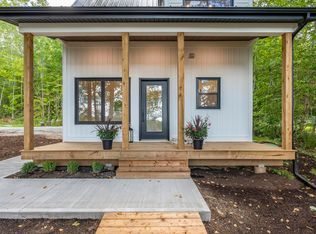
 - C$230,0001 bd1 ba495 sqft17 S 10th Rd, Kings, NS B0P 1C0For Sale
 MLS ID #202606963, Rhonda Morse, Royal LePage Atlantic (New Minas) Brokerage. NSAR
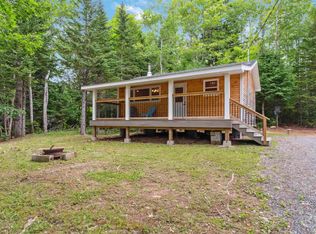
 - C$229,9002 bd1 ba535 sqft34 Cove Rd E, Kings, NS B0P 1J0For Sale
 MLS ID #202607401, Tammy Hines, Keller Williams Select Realty (Kentville) Brokerage. NSAR
 - C$135,0002 bd1 ba624 sqft39 Beattie Dr, Kings, NS B0P 1E0For Sale
 MLS ID #202624503, Kirk Richards, Royal LePage Atlantic (Greenwood) Brokerage. NSAR
