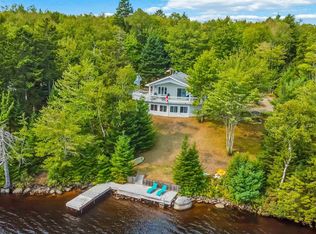
Fabulous, one-of-a-kind property situated on a double lake lot at highly sought-after Aylesford Lake! This exceptional 4-bedroom, 2.5-bath home is tucked away in a private oasis, offering breathtaking lake views from all three finished levels. The main floor showcases character-rich wide wooden plank floors and stunning post-and-beam construction, complemented by an open-concept design ideal for everyday living and entertaining. The spacious kitchen features an impressive 10-foot centre island and premium appliances, flowing seamlessly into the dining area and living room, where a gorgeous stone fireplace creates a warm and inviting focal point. Upstairs, you’ll find two generous bedrooms, including the primary suite with two walk-in closets and a luxurious 6-piece ensuite featuring a walk-in double premium tiled shower and stand-alone tub. The lower level offers a cozy family room, two additional bedrooms, another full bath, laundry area, and walkout access to a covered patio and relaxing hot tub. Large windows throughout fill the home with natural light while capturing expansive lake views and the beautifully landscaped property. Triple-level decks, complete with lighting and a sound system, provide exceptional outdoor entertaining space. A whole-house Generac generator ensures year-round peace of mind, while efficient heat pumps provide heating and cooling for optimum comfort. Meticulously cared for and showcasing pride of ownership throughout, this energy-efficient ICF-constructed home also includes a private dock and quick access to swimming, boating, and all your favourite recreational activities. Whether you are searching for the perfect summer retreat or a year-round waterfront residence, this spectacular Aylesford Lake property offers peace, privacy, and lake living at its finest!
For sale
C$2,224,900
154 Spruce Dr, Kings, NS B0P 1C0
4beds
3,471sqft
Single Family Residence
Built in 2009
2.46 Acres Lot
$-- Zestimate®
C$641/sqft
C$-- HOA
What's special
Double lake lotStunning post-and-beam constructionSpacious kitchenPremium appliancesStand-alone tubCozy family roomRelaxing hot tub
- 54 days
- 48
- 1
Zillow last checked:
Listing updated:
Listed by:
Lorna Fulton,
RE/MAX Banner Real Estate(Greenwood) Brokerage
Source: NSAR,MLS®#: 202621798 Originating MLS®#: Nova Scotia Association of REALTORS®
Originating MLS®#: Nova Scotia Association of REALTORS®Facts & features
Interior
Bedrooms & bathrooms
- Bedrooms: 4
- Bathrooms: 3
- Full bathrooms: 2
- 1/2 bathrooms: 1
- Main level bathrooms: 1
Bedroom
- Level: Second
- Area: 247
- Dimensions: 13 x 19
Bedroom 1
- Level: Lower
- Area: 182
- Dimensions: 13 x 14
Bedroom 2
- Level: Lower
- Area: 174.08
- Dimensions: 13.6 x 12.8
Bathroom
- Level: Main
- Area: 25
- Dimensions: 5 x 5
Bathroom 1
- Level: Second
- Area: 160.72
- Dimensions: 16.4 x 9.8
Bathroom 2
- Level: Lower
- Area: 130
- Dimensions: 13 x 10
Dining room
- Level: Main
- Area: 323.84
- Dimensions: 18.4 x 17.6
Family room
- Level: Lower
- Area: 255
- Dimensions: 17 x 15
Kitchen
- Level: Main
- Area: 283.2
- Dimensions: 23.6 x 12
Living room
- Level: Main
- Area: 306.8
- Dimensions: 23.6 x 13
Heating
- Baseboard, Heat Pump -Ductless, In Floor
Appliances
- Included: Range, Dishwasher, Dryer, Washer, Microwave, Refrigerator, Wine Cooler
- Laundry: Laundry Room
Features
- Ensuite Bath, High Speed Internet
- Flooring: Ceramic Tile, Hardwood
- Basement: Full,Finished,Walk-Out Access
- Has fireplace: Yes
- Fireplace features: Wood Burning
Interior area
- Total structure area: 3,471
- Total interior livable area: 3,471 sqft
- Finished area above ground: 2,392
Video & virtual tour
Property
Parking
- Details: Parking Details(Large Yard), Garage Details(No Garage Large Shed)
Features
- Levels: 2 Storey
- Stories: 2
- Patio & porch: Deck, Patio
- Exterior features: Balcony, Dock
- Has view: Yes
- View description: Lake
- Has water view: Yes
- Water view: Lake
- Waterfront features: Lake, Fresh Water
- Body of water: Aylesford Lake
- Frontage length: Water Frontage(700 Feet)
Lot
- Size: 2.46 Acres
- Features: Landscaped, Wooded, 1 to 2.99 Acres
Details
- Additional structures: Shed(s), Wharf
- Additional parcels included: 55178313
- Parcel number: 55178305
- Zoning: S1
- Other equipment: HRV (Heat Rcvry Ventln), Fuel Tank(s)
Construction
Type & style
- Home type: SingleFamily
- Property subtype: Single Family Residence
Materials
- Stucco
- Foundation: Insulated Concrete
- Roof: Metal,Tile
Condition
- New construction: No
- Year built: 2009
Utilities & green energy
- Sewer: Septic Tank
- Water: Drilled Well
- Utilities for property: Electricity Connected, Phone Connected, Electric
Community & HOA
Community
- Features: Golf, Park, Playground, Recreation Center, School Bus Service, Beach
- Security: Security System
Location
- Region: Kings
Financial & listing details
- Price per square foot: C$641/sqft
- Price range: C$2.2M - C$2.2M
- Date on market: 8/28/2026
- Inclusions: 2 Fridges, Stove, Dishwasher, Washer/Dryer/ Wine Fridge & Hot Tub
- Ownership: Freehold
- Electric utility on property: Yes
Price history
| Date | Event | Price |
|---|---|---|
| 8/28/2026 | Listed for sale | C$2,224,900C$641/sqft |
Source:  NSAR #202621798 Report a problem NSAR #202621798 Report a problem | ||
Public tax history
Tax history is unavailable.
Climate risks
Neighborhood: B0P
Nearby schools
GreatSchools rating
No schools nearby
We couldn't find any schools near this home.
Schools provided by the listing agent
- Elementary: Saint Mary's Elementary School
- Middle: Central Kings Rural High School
- High: Central Kings Rural High School
Source: NSAR. This data may not be complete. We recommend contacting the local school district to confirm school assignments for this home.
Similar homes
- C$1,600,0005 bd3 ba3.4k sqft894 Morden Rd, Kings, NS B0P 1C0For Sale
 MLS ID #202524922, Steve Carr, RE/MAX Nova (Halifax) Brokerage. NSAR
 - C$1,195,0003 bd3 ba2.8k sqft822 Cleveland Rd, Kings, NS B0P 1E0For Sale
 MLS ID #202528724, Becky Tupper, EXP Realty of Canada Inc. Brokerage. NSAR
 - C$1,200,0004 bd6 ba4k sqft183 New Russell Rd, New Ross, NS B0J 2M0For Sale
 MLS ID #202617138, Terry Elliott, RE/MAX Banner Real Estate (Bridgewater) Brokerage. NSAR
 - C$1,300,0002 bd2 ba2.4k sqft65 Jessicas Way, Kings, NS B4P 0B2For Sale
 MLS ID #202615629, Melanie Besemer, Exit Realty Town & Country Brokerage. NSAR
