Gold River Estates is an exceptional Tudor-inspired riverfront estate set on 3.68 acres where Morley Brook meets the Gold River. Formerly the acclaimed 4.5-star Gold River Estate Bed & Breakfast, this remarkable property offers timeless craftsmanship, refined living, and an unforgettable natural setting. Cross your private bridge and experience the "WOW" factor as you arrive at your beautifully landscaped grounds surrounded by mature trees, open lawns, and tranquil riverfront views. The striking red cedar and stone exterior reflects the quality found throughout the home, where solid oak, rich custom millwork, and classic Tudor detailing create warmth and elegance. Offering 4 bedrooms and 5.5 bathrooms, the home is thoughtfully designed for both everyday living and effortless entertaining. The walkout lower level is a standout feature, showcasing an impressive solid oak bar—the perfect gathering place for family and friends. Outdoors, multiple outdoor living spaces invite you to relax, entertain, or simply enjoy the peaceful surroundings. Whether envisioned as a luxurious private residence, a multi-generational retreat, or the revival of a boutique hospitality destination, it is truly a rare opportunity to own this most captivating riverfront estate.
For sale
C$1,200,000
183 New Russell Rd, New Ross, NS B0J 2M0
4beds
4,002sqft
Single Family Residence
Built in 1993
3.68 Acres Lot
$-- Zestimate®
C$300/sqft
C$-- HOA
What's special
Private bridgeBeautifully landscaped groundsSurrounded by mature treesOpen lawnsTranquil riverfront viewsSolid oakRich custom millwork
- 75 days
- 62
- 4
Zillow last checked:
Listing updated:
Listed by:
Terry Elliott,
RE/MAX Banner Real Estate (Bridgewater) Brokerage
Source: NSAR,MLS®#: 202617138 Originating MLS®#: Nova Scotia Association of REALTORS®
Originating MLS®#: Nova Scotia Association of REALTORS®Facts & features
Interior
Bedrooms & bathrooms
- Bedrooms: 4
- Bathrooms: 6
- Full bathrooms: 5
- 1/2 bathrooms: 1
Bedroom
- Level: Second
- Area: 145.83
- Dimensions: 12.5 x 11.67
Bedroom 1
- Level: Second
- Area: 121.88
- Dimensions: 11.25 x 10.83
Bedroom 2
- Level: Second
- Area: 175.49
- Dimensions: 15.83 x 11.08
Bedroom 3
- Level: Lower
- Area: 713.56
- Dimensions: 28.17 x 25.33
Bathroom
- Level: Second
- Area: 63.28
- Dimensions: 11.17 x 5.67
Bathroom 1
- Level: Second
- Area: 49.94
- Dimensions: 10.33 x 4.83
Bathroom 2
- Level: Second
- Area: 49.14
- Dimensions: 10.17 x 4.83
Bathroom 3
- Level: Second
- Area: 79.54
- Dimensions: 11.5 x 6.92
Bathroom 4
- Level: Lower
- Area: 58.18
- Dimensions: 9.83 x 5.92
Dining room
- Level: Main
- Area: 159
- Dimensions: 13.25 x 12
Family room
- Level: Main
- Area: 368.89
- Dimensions: 26.67 x 13.83
Kitchen
- Level: Main
- Area: 181.33
- Dimensions: 16 x 11.33
Living room
- Level: Main
- Area: 240.67
- Dimensions: 19 x 12.67
Office
- Level: Second
- Area: 77.88
- Dimensions: 14.83 x 5.25
Heating
- Baseboard, Forced Air, Heat Pump -Ductless, Radiant
Cooling
- Ductless
Appliances
- Laundry: Laundry Room
Features
- Ensuite Bath, High Speed Internet
- Flooring: Ceramic Tile, Hardwood, Porcelain
- Basement: Full,Finished,Walk-Out Access
- Has fireplace: Yes
- Fireplace features: Fireplace(s)
Interior area
- Total structure area: 4,002
- Total interior livable area: 4,002 sqft
- Finished area above ground: 2,833
Property
Parking
- Total spaces: 2
- Parking features: Attached, Double, Circular Driveway, Gravel
- Attached garage spaces: 2
- Has uncovered spaces: Yes
- Details: Parking Details(Gravel Circular), Garage Details(Attached Double, 25'5x24'9 Inside Dimensions)
Features
- Levels: 2 Storey
- Stories: 2
- On waterfront: Yes
- Waterfront features: River Front, River Access, Stream/Pond, Fresh Water
- Frontage length: Water Frontage(1100 Feet)
Lot
- Size: 3.68 Acres
- Features: Landscaped, Sloping/Terraced, 3 to 9.99 Acres
Details
- Parcel number: 60124781
- Zoning: Res
- Other equipment: Fuel Tank(s)
Construction
Type & style
- Home type: SingleFamily
- Property subtype: Single Family Residence
Materials
- Stucco, Wood Siding
- Roof: Asphalt
Condition
- New construction: No
- Year built: 1993
Utilities & green energy
- Sewer: Septic Tank
- Water: Dug, Well
- Utilities for property: Electricity Connected, Phone Connected, Electric
Community & HOA
Community
- Features: Playground, School Bus Service, Shopping, Place of Worship
Location
- Region: New Ross
Financial & listing details
- Price per square foot: C$300/sqft
- Tax assessed value: C$566,000
- Price range: C$1.2M - C$1.2M
- Date on market: 7/10/2026
- Exclusions: Personal Items
- Ownership: Freehold
- Electric utility on property: Yes
Price history
| Date | Event | Price |
|---|---|---|
| 7/10/2026 | Listed for sale | C$1,200,000C$300/sqft |
Source:  NSAR #202617138 Report a problem NSAR #202617138 Report a problem | ||
Public tax history
Tax history is unavailable.
Climate risks
Neighborhood: B0J
Nearby schools
GreatSchools rating
No schools nearby
We couldn't find any schools near this home.
Schools provided by the listing agent
- Elementary: New Ross Consolidated School
- Middle: Forest Heights Community School
- High: Forest Heights Community School
Source: NSAR. This data may not be complete. We recommend contacting the local school district to confirm school assignments for this home.
Similar homes
- C$1,299,9006 bd4 ba3.1k sqft170 & 166 Lauras Ln, Chester, NS B0J 2M0For Sale
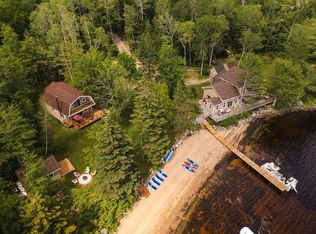 MLS ID #202603915, Susan Diamond, Engel & Volkers (Chester) Brokerage. NSAR
 - C$1,199,0006 bd4 ba4.3k sqft591 Boscobel Rd, Chester, NS B0J 2M0For Sale
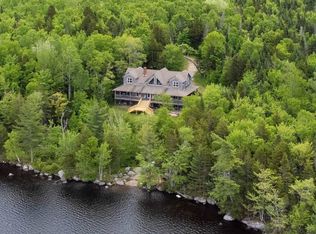 MLS ID #202524726, Peter Hebb, Coldwell Banker Maritime Realty Brokerage. NSAR
 - C$770,0003 bd2 ba2k sqft170 Lauras Ln, Chester, NS B0J 2M0For Sale
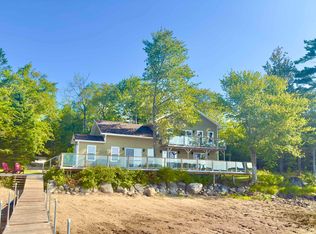 MLS ID #202515844, Susan Diamond, Engel & Volkers (Chester) Brokerage. NSAR
 - C$1,175,0003 bd3 ba2.7k sqft56 Harold Rd, Chester, NS B0J 2E0For Sale
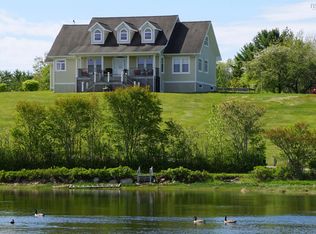 MLS ID #202603140, Monica Sontrop, Engel & Volkers (Chester) Brokerage. NSAR
