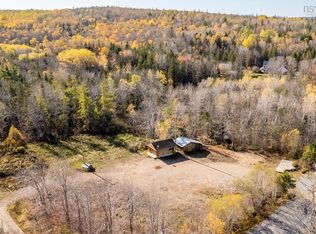
This is a gem of an opportunity you don't want to miss! Peace, privacy, and serenity, in a highly desirable area. Gorgeous North/South Mountain views! Easy access to amenities in Aylesford, to 101, shopping in Berwick ( only 7 min), and schools. A perfect spot to let your creativity flow at an affordable price. Great potential to add extra space to this half acre oasis. Starting from a dilapidated to demolished old farmhouse, to a re-located, and completely redesigned vintage mobile home awaiting "your" finishing touches. The original second bedroom has been converted to laundry/utility/office, that can easily be expanded larger. Features Include: New septic system (2021) New electrical/plumbing (2022) New well pump (2021) Covered pergola deck and covered porch, back deck (2022) Breakfast Bar Larger windows/doors New Heat Pump (2025) Upgraded Insulation (2022) Gas Fireplace (not connected)
For sale
C$157,000
3199 Brooklyn St, Kings, NS B0P 1C0
1beds
576sqft
Single Family Residence
Built in 1980
0.66 Acres Lot
$-- Zestimate®
C$273/sqft
C$-- HOA
What's special
Covered pergola deckCovered porchBack deckBreakfast barNew heat pumpUpgraded insulation
- 156 days |
- 42 |
- 2 |
Zillow last checked:
Listing updated:
Listed by:
Mandy Coyle,
Exit Realty Town & Country Brokerage
Source: NSAR,MLS®#: 202604728 Originating MLS®#: Nova Scotia Association of REALTORS®
Originating MLS®#: Nova Scotia Association of REALTORS®Facts & features
Interior
Bedrooms & bathrooms
- Bedrooms: 1
- Bathrooms: 1
- Full bathrooms: 1
- Main level bathrooms: 1
- Main level bedrooms: 1
Bedroom
- Level: Main
- Area: 97.75
- Dimensions: 11.5 x 8.5
Bathroom
- Level: Main
Kitchen
- Level: Main
- Area: 135.6
- Dimensions: 12 x 11.3
Living room
- Level: Main
- Area: 203.4
- Dimensions: 18 x 11.3
Heating
- Baseboard, Heat Pump -Ductless
Appliances
- Included: Stove, Dryer, Washer, Refrigerator
- Laundry: Laundry Room
Features
- Master Downstairs
- Flooring: Ceramic Tile, Laminate
- Basement: None
- Has fireplace: Yes
- Fireplace features: Propane
Interior area
- Total structure area: 576
- Total interior livable area: 576 sqft
- Finished area above ground: 576
Video & virtual tour
Property
Parking
- Parking features: No Garage, Gravel, Paved
- Details: Parking Details(Single, Gravel), Garage Details(None)
Features
- Levels: One
- Stories: 1
Lot
- Size: 0.66 Acres
- Features: Partially Cleared, Under 0.5 Acres
Details
- Additional structures: Shed(s)
- Parcel number: 55092902
- Zoning: R1/A
- Other equipment: No Rental Equipment
Construction
Type & style
- Home type: SingleFamily
- Property subtype: Single Family Residence
Materials
- Aluminum Siding
- Foundation: Pillar/Post/Pier
- Roof: Asphalt
Condition
- New construction: No
- Year built: 1980
Utilities & green energy
- Sewer: Septic Tank
- Water: Drilled Well
- Utilities for property: Cable Connected, Electricity Connected, Phone Connected, Electric
Community & HOA
Community
- Features: School Bus Service
Location
- Region: Kings
Financial & listing details
- Price per square foot: C$273/sqft
- Tax assessed value: C$34,000
- Price range: C$157K - C$157K
- Date on market: 3/17/2026
- Inclusions: 4 Appliances, Propane Fireplace
- Ownership: Freehold
- Electric utility on property: Yes
Price history
| Date | Event | Price |
|---|---|---|
| 7/8/2026 | Listed for sale | C$157,000C$273/sqft |
Source:  NSAR #202604728 Report a problem NSAR #202604728 Report a problem | ||
| 7/2/2026 | Contingent | C$157,000C$273/sqft |
Source: NSAR #202604728 Report a problem | ||
| 6/15/2026 | Price change | C$157,000-11.3%C$273/sqft |
Source: NSAR #202604728 Report a problem | ||
| 5/11/2026 | Price change | C$177,000-5.3%C$307/sqft |
Source: NSAR #202604728 Report a problem | ||
| 3/17/2026 | Listed for sale | C$187,000C$325/sqft |
Source: NSAR #202604728 Report a problem | ||
Public tax history
Tax history is unavailable.
Climate risks
Neighborhood: B0P
Nearby schools
GreatSchools rating
No schools nearby
We couldn't find any schools near this home.
Schools provided by the listing agent
- Elementary: Saint Mary's Elementary School
- Middle: Pine Ridge Middle School
Source: NSAR. This data may not be complete. We recommend contacting the local school district to confirm school assignments for this home.
- C$991,0003 bd2 ba2.8k sqft2939 Highway 221, Weston, NS B0P1C0For Sale

- C$42,00014 acres101 Highway Lot, Weston, NS B0P1E0Lot/Land
- C$324,90014.95 acresVictoria Rd LOT 202, Kings, NS B0P1C0Lot/Land
- C$154,1001 bd1 ba2.4k sqft1205 Brow Of Mountain Rd W, Aylesford, NS B0P1E0Off Market
- C$110,0003 bd1 ba1.3k sqft1342 Victoria Rd, Aylesford, NS B0P1C0Off Market
- C$136,4003 bd1 ba1.3k sqft1338 Victoria Rd, Aylesford, NS B0P1C0Off Market
- C$163,5004 bd1 ba1.5k sqft1322 Victoria Rd, Aylesford, NS B0P1C0Off Market
- C$115,8003 bd2 ba1k sqft1318 Victoria Rd, Aylesford, NS B0P1C0Off Market
Similar homes
- C$160,0003 bd1 ba812 sqft9932 Highway 201, South Farmington, NS B0P 1W0For Sale
 MLS ID #202608387, Charlene Meister, Exit Realty Town & Country Brokerage. NSAR
 - C$149,9002 bd1 ba384 sqft340 P 12 Rd, Lake George, NS B0P 1C0For Sale
 MLS ID #202607097, Donna Conrad, RE/MAX Advantage Brokerage. NSAR
 - C$219,9001 bd2 ba628 sqft811 French Cross Rd, Kings, NS B0P 1C0For Sale
 MLS ID #202619925, Lorna Fulton, RE/MAX Banner Real Estate(Greenwood) Brokerage. NSAR
 - C$149,900-- bd-- ba300 sqft232 Forest Glade Rd, Annapolis, NS B0P 1R0For Sale
 MLS ID #202603662, Kyla Stanick, Exit Realty Town & Country Brokerage. NSAR
 - C$139,9002 bd1 ba624 sqft39 Beattie Dr, Kings, NS B0P 1E0For SaleMLS ID #202605739, Kirk Richards, Royal LePage Atlantic (Greenwood) Brokerage. NSAR
- C$199,0001 bd1 ba436 sqft1439 Baxters Harbour Rd, Kings, NS B0P 1H0For SaleMLS ID #202616888, Wayne Sanford, Royal LePage Atlantic (New Minas) Brokerage. NSAR
- C$189,9002 bd1 ba600 sqft13 Chester Ave, Kentville, NS B4N 2J4For SaleMLS ID #202616280, Heather Nauss, Exit Realty Town & Country Brokerage. NSAR
- C$144,5003 bd1 ba845 sqftColdwell Ct #150, New Minas, NS B4N 5N3For SaleMLS ID #202610605, Darleen Steeves, Royal LePage Atlantic (New Minas) Brokerage. NSAR
- C$190,0003 bd1 ba777 sqft23 Frontier Dr, New Minas, NS B4N 3S7For SaleMLS ID #202620018, Lindsay Leavitt, Royal LePage Atlantic (Greenwood) Brokerage. NSAR
- C$230,0001 bd1 ba495 sqft17 S 10th Rd, Kings, NS B0P 1C0For SaleMLS ID #202606963, Rhonda Morse, Royal LePage Atlantic (New Minas) Brokerage. NSAR
