Charming Country Comfort with Room to Grow — Welcome Home to Wilmot! If you’ve been dreaming of a warm, welcoming home with country charm and space to enjoy a simpler lifestyle, this sweet 3-bedroom, 1.5-bath property in Wilmot may be exactly what you’ve been searching for. Situated on just over an acre, this cozy and inviting home offers the kind of comfort that instantly feels like home the moment you walk through the door. The main level features a functional and spacious layout with a bright kitchen, dining room, living room, den, convenient main-floor laundry, half bath, and porch area. Upstairs, you’ll find three comfortable bedrooms and a full bath, offering plenty of room for family or guests. The impressive triple-car detached garage is a true standout feature and every handyman’s dream — offering exceptional space for vehicles, tools, hobbies, storage, or workshop potential. Full of warmth and character, this home has the nostalgic feeling of “going to grandma’s house” — comfortable, peaceful, and welcoming in all the best ways. The generous lot provides lots of room for gardens, hobby farming, or simply enjoying the freedom of country living. Located approximately 10 minutes from 14 Wing Greenwood and close to everyday amenities, this property combines rural charm with convenient access to town services. A property that truly feels like home the moment you arrive. Book your viewing today!
For sale
C$324,900
14305 Highway 1, Wilmot, NS B0P 1W0
3beds
1,140sqft
Single Family Residence
Built in 1944
1.23 Acres Lot
$-- Zestimate®
C$285/sqft
C$-- HOA
What's special
Warm welcoming homeCozy and inviting homeFunctional and spacious layoutBright kitchenDining roomConvenient main-floor laundryPorch area
- 78 days |
- 27 |
- 1 |
Zillow last checked:
Listing updated:
Listed by:
Lisa Barteaux,
RE/MAX Banner Real Estate(Greenwood) Brokerage
Source: NSAR,MLS®#: 202610550 Originating MLS®#: Nova Scotia Association of REALTORS®
Originating MLS®#: Nova Scotia Association of REALTORS®Facts & features
Interior
Bedrooms & bathrooms
- Bedrooms: 3
- Bathrooms: 2
- Full bathrooms: 1
- 1/2 bathrooms: 1
- Main level bathrooms: 1
Bedroom
- Level: Second
- Area: 90.21
- Dimensions: 9.7 x 9.3
Bedroom 1
- Level: Second
- Area: 78.85
- Dimensions: 9.5 x 8.3
Bathroom
- Level: Main
- Area: 16
- Dimensions: 4 x 4
Bathroom 1
- Level: Second
- Area: 30
- Dimensions: 6 x 5
Dining room
- Level: Main
- Area: 150.38
- Dimensions: 10.3 x 14.6
Kitchen
- Level: Main
Living room
- Level: Main
Office
- Level: Main
- Area: 93.6
- Dimensions: 10.4 x 9
Heating
- Baseboard, Furnace, Hot Water
Cooling
- Ductless
Appliances
- Included: Stove, Dryer, Washer, Microwave
Features
- High Speed Internet
- Flooring: Carpet, Laminate
- Basement: Unfinished,Walk-Out Access
Interior area
- Total structure area: 1,140
- Total interior livable area: 1,140 sqft
- Finished area above ground: 1,140
Property
Parking
- Total spaces: 3
- Parking features: Detached, Triple, Wired, Circular Driveway, Gravel
- Garage spaces: 3
- Has uncovered spaces: Yes
- Details: Parking Details(6-8 Spots), Garage Details(42x22 Triple Car)
Features
- Levels: One and One Half
- Stories: 1
- Patio & porch: Patio
- Waterfront features: Stream/Pond
Lot
- Size: 1.23 Acres
- Features: Landscaped, Level, 1 to 2.99 Acres, Near Public Transit
Details
- Parcel number: 05200308
- Zoning: RU
- Other equipment: No Rental Equipment
Construction
Type & style
- Home type: SingleFamily
- Property subtype: Single Family Residence
Materials
- Wood Siding
- Roof: Asphalt
Condition
- New construction: No
- Year built: 1944
Utilities & green energy
- Gas: Oil
- Sewer: Septic Tank
- Water: Sandpoint
- Utilities for property: Cable Connected, Electricity Connected, Phone Connected
Community & HOA
Community
- Features: Golf, School Bus Service
Location
- Region: Wilmot
Financial & listing details
- Price per square foot: C$285/sqft
- Tax assessed value: C$234,000
- Price range: C$324.9K - C$324.9K
- Date on market: 5/12/2026
- Inclusions: Fridge, Stove, Microwave, Washer, Dryer.
- Exclusions: Negotiable: Generator, Lawn Tractor, Lawn Tiller, Snow Blower
- Ownership: Freehold
- Electric utility on property: Yes
Lisa Barteaux
Lisa Barteaux
(902) 824-2082
By pressing Contact Agent, you agree that the real estate professional identified above may call/text you about your search, which may involve use of automated means and pre-recorded/artificial voices. You don't need to consent as a condition of buying any property, goods, or services. Message/data rates may apply. You also agree to our Terms of Use. Zillow does not endorse any real estate professionals. We may share information about your recent and future site activity with your agent to help them understand what you're looking for in a home.
Price history
| Date | Event | Price |
|---|---|---|
| 5/21/2026 | Listed for sale | C$324,900C$285/sqft |
Source:  NSAR #202610550 Report a problem NSAR #202610550 Report a problem | ||
| 5/20/2026 | Contingent | C$324,900C$285/sqft |
Source: NSAR #202610550 Report a problem | ||
| 5/12/2026 | Listed for sale | C$324,900C$285/sqft |
Source: NSAR #202610550 Report a problem | ||
Public tax history
Tax history is unavailable.
Climate risks
Neighborhood: B0P
Nearby schools
GreatSchools rating
No schools nearby
We couldn't find any schools near this home.
Schools provided by the listing agent
- Elementary: Annapolis East Elementary School
- Middle: Middleton Regional High School
- High: Middleton Regional High School
Source: NSAR. This data may not be complete. We recommend contacting the local school district to confirm school assignments for this home.
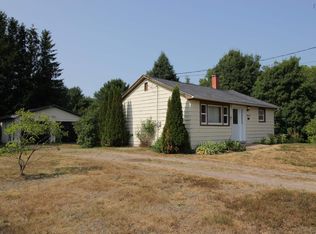
- C$253,5003 bd1 ba1.7k sqft14621 Highway 1, Wilmot, NS B0P1W0For Sale
- C$395,0006 bd-- ba-- sqft14525 Highway 1, Wilmot, NS B0P1W0For Sale

- C$40,0009,469.944 Square FeetHighway 1, Wilmot, NS B0P1W0Lot/Land
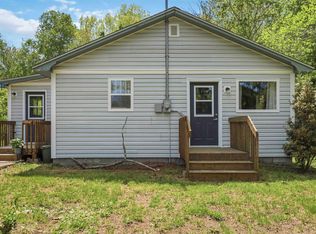
- C$249,0002 bd1 ba836 sqft14284 Highway 1, Wilmot, NS B0P1W0For Sale
- C$---- bd-- ba-- sqft13954 Highway 1, Wilmot, NS B0P1W0Off Market
- C$---- bd-- ba-- sqft9497 Highway 201, South Farmington, NS B0P1W0Off Market
- C$575,0004 bd2 ba1.6k sqft2328 Old Mill Rd S, Annapolis, NS B0P1W0For Sale
- C$309,0003 bd2 ba1.1k sqft139 Ruggles Rd, Wilmot, NS B0P1W0For Sale
Similar homes
- C$309,0003 bd2 ba1.1k sqft139 Ruggles Rd, Wilmot, NS B0P 1W0For Sale
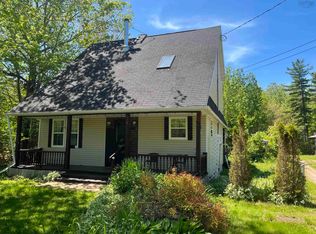 MLS ID #202606985, Chris Dowell, RE/MAX Banner Real Estate(Bridgetown) Brokerage. NSAR
 - C$364,9003 bd2 ba1.6k sqft2295 Old Mill Rd S, Annapolis, NS B0P 1W0For Sale
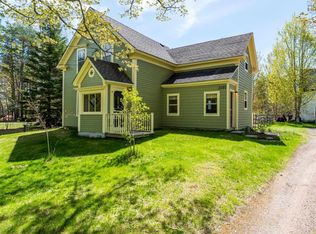 MLS ID #202611052, Richard Greene, RE/MAX Banner Real Estate(Greenwood) Brokerage. NSAR
 - C$319,0003 bd1 ba1k sqft1 Pinecrest Dr, Middleton, NS B0P 1W0For Sale
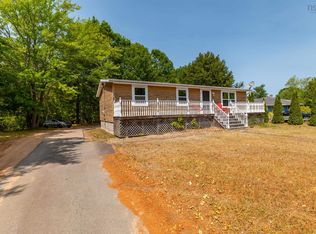 MLS ID #202609092, Lorna Fulton, RE/MAX Banner Real Estate(Greenwood) Brokerage. NSAR
 - C$329,9004 bd2 ba1.5k sqft58 Stronach Mountain Rd, Annapolis, NS B0P 1R0For Sale
 MLS ID #202612370, Richard Greene, RE/MAX Banner Real Estate(Greenwood) Brokerage. NSAR
 - C$309,0003 bd1 ba1.1k sqft8770 Highway 201, Nictaux, NS B0S 1P0For SaleMLS ID #202609213, Kirk Richards, Royal LePage Atlantic (Greenwood) Brokerage. NSAR
- C$249,0002 bd1 ba836 sqft14284 Highway 1, Wilmot, NS B0P 1W0For SaleMLS ID #202613259, Eric Banks, Exit Realty Town & Country Brokerage. NSAR
- C$384,0003 bd2 ba1.5k sqft80 Old Runway Dr, Annapolis, NS B0S 1P0For SaleMLS ID #202613088, Mark Burgess, Exit Realty Town & Country Brokerage. NSAR
- C$364,9003 bd1 ba1.5k sqft530 Bluenose Ave, Annapolis, NS B0P 1R0For SaleMLS ID #202614898, Richard Greene, RE/MAX Banner Real Estate(Greenwood) Brokerage. NSAR
- C$259,9003 bd1 ba1k sqft1133 Palmer Rd, Auburn, NS B0P 1C0For SaleMLS ID #202618834, Morgan Bezanson, Royal LePage Atlantic (Greenwood) Brokerage. NSAR
- C$374,5004 bd2 ba1.6k sqft112 Main St, Middleton, NS B0S 1P0For SaleMLS ID #202617448, Sandra Weir, RE/MAX Banner Real Estate(Bridgetown) Brokerage. NSAR
- C$329,9003 bd2 ba1.4k sqft860 Park St, Kings, NS B0P 1C0For SaleMLS ID #202615797, Susan Hennessey, Royal LePage Atlantic (Greenwood) Brokerage. NSAR
- C$299,9003 bd2 ba1.4k sqft1278 Crisp Rd, Annapolis, NS B0S 1M0For SaleMLS ID #202608940, Morgan Bezanson, Royal LePage Atlantic (Greenwood) Brokerage. NSAR
- C$383,0003 bd2 ba1.7k sqft61 Nictaux Rd, Annapolis, NS B0S 1P0For SaleMLS ID #202615047, Eric Banks, Exit Realty Town & Country Brokerage. NSAR
- C$359,5004 bd1 ba1.2k sqft93 School St, Middleton, NS B0S 1P0For SaleMLS ID #202615238, Sandra Weir, RE/MAX Banner Real Estate(Bridgetown) Brokerage. NSAR
- C$399,0003 bd2 ba1.2k sqftCrocker Rd #55, Harmony, NS B0P 1R0For SaleMLS ID #202617553, Sarah Strachan, Royal LePage Atlantic (Greenwood) Brokerage. NSAR
- C$379,8883 bd2 ba1k sqft3 Reagh Ave, Middleton, NS B0S 1P0For SaleMLS ID #202601166, Laurie-Lee Cooke, RE/MAX Banner Real Estate(Greenwood) Brokerage. NSAR
- C$369,0003 bd1 ba1k sqft9039 Highway 10, Nictaux, NS B0S 1P0For SaleMLS ID #202612182, Alesia Bitar, Royal LePage Atlantic (Greenwood) Brokerage. NSAR
- C$340,0003 bd1 ba1k sqft998 Maple Ave, Aylesford, NS B0P 1C0For SaleMLS ID #202613273, Leslie Stoddart, Exit Realty Town & Country Brokerage. NSAR
- C$349,9003 bd2 ba1.3k sqft478 Port Lorne Rd, Annapolis, NS B0S 1R0For SaleMLS ID #202604779, Sandra Weir, RE/MAX Banner Real Estate(Bridgetown) Brokerage. NSAR
- C$189,0002 bd1 ba1.3k sqft2113 Fire Ln, Torbrook, NS B0P 1W0For SaleMLS ID #202617605, Whitney Purdy, Exit Realty Town & Country Brokerage. NSAR
