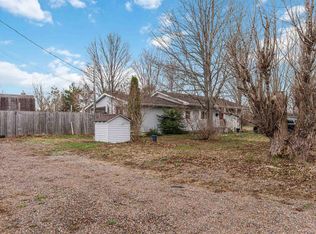
Cute as a button! Neat as a pin! These are all buzz words that would best describe this homey well-maintained home! Curb appeal galore with a variety of plants, shrubs, and trees including a red maple, and eye-catching flowering crab apple. The newer back deck and stamped concrete patio are a nice touch, along with a paved driveway and detached garage with updated roofing, siding, and doors. Enter into a practical mudroom with a storage/coat closet and included washer & dryer. The eat in country kitchen is the heart of the home! Plenty of cabinet space, large pantry, included fridge, stove, and dishwasher, and a sunny dining nook with patio doors leading to the deck! Each of the three upper-level bedrooms have their own personality and lots of natural light. The main floor den/office gives you a dedicated work space, or could be used as a small fourth bedroom if needed. An acrylic shower is both easy on the eyes, and easy to clean in the 3pc bath! The living room is where you will find the quality Mitsubishi heat pump with remaining transferable warranty, keeping this home comfortable without shocking utility bills. New hot water heater installed in 2025. Heading back outdoors, the 8x12 baby barn gives you plenty of extra storage space. Sitting on a large corner lot, but with an easy to manage lawn as majority of the back is treed adding to your privacy. Municipal sewer, a drilled well, and lower property taxes compared to living in a village or town is another added plus! Access to public transit roadside and only 5 minutes to Middleton and 12 minutes to Greenwood, on a road that is plowed regularly in the winter time!
For sale
C$309,000
8770 Highway 201, Nictaux, NS B0S 1P0
3beds
1,155sqft
Single Family Residence
Built in 1955
0.88 Acres Lot
$-- Zestimate®
C$268/sqft
C$-- HOA
What's special
Curb appeal galoreNewer back deckPaved drivewayIncluded washer and dryerPlenty of cabinet spaceLarge pantry
- 78 days |
- 28 |
- 1 |
Zillow last checked:
Listing updated:
Listed by:
Kirk Richards,
Royal LePage Atlantic (Greenwood) Brokerage
Source: NSAR,MLS®#: 202609213 Originating MLS®#: Nova Scotia Association of REALTORS®
Originating MLS®#: Nova Scotia Association of REALTORS®Facts & features
Interior
Bedrooms & bathrooms
- Bedrooms: 3
- Bathrooms: 1
- Full bathrooms: 1
- Main level bathrooms: 1
Bedroom
- Level: Second
- Length: 9.5
Bedroom 1
- Level: Second
- Length: 8.11
Bathroom
- Level: Main
- Length: 5.3
Dining room
- Level: Main
- Length: 9.7
Kitchen
- Level: Main
- Length: 12.5
Living room
- Level: Main
- Length: 10
Office
- Level: Main
- Area: 83.49
- Dimensions: 12.1 x 6.9
Heating
- Forced Air, Furnace, Heat Pump -Ductless
Appliances
- Included: Stove, Dryer, Washer, Microwave, Refrigerator
Features
- High Speed Internet
- Flooring: Carpet, Linoleum, Vinyl
- Basement: Crawl Space,Partial
Interior area
- Total structure area: 1,155
- Total interior livable area: 1,155 sqft
- Finished area above ground: 1,155
Property
Parking
- Total spaces: 1
- Parking features: Detached, Single, Wired, Paved
- Garage spaces: 1
- Details: Parking Details(Paved), Garage Details(Detached)
Features
- Levels: One and One Half
- Stories: 1
- Patio & porch: Deck
Lot
- Size: 0.88 Acres
- Features: Partially Cleared, Landscaped, Level, Wooded, 0.5 to 0.99 Acres, Near Public Transit
Details
- Additional structures: Shed(s)
- Parcel number: 05074554
- Zoning: C1
- Other equipment: No Rental Equipment
Construction
Type & style
- Home type: SingleFamily
- Property subtype: Single Family Residence
Materials
- Vinyl Siding
- Foundation: Stone
- Roof: Fiberglass
Condition
- New construction: No
- Year built: 1955
Utilities & green energy
- Gas: Oil
- Sewer: Municipal
- Water: Drilled Well
- Utilities for property: Electricity Connected, Phone Connected, Electric
Community & HOA
Community
- Features: Golf, Park, Playground, School Bus Service, Place of Worship
Location
- Region: Nictaux
Financial & listing details
- Price per square foot: C$268/sqft
- Price range: C$309K - C$309K
- Date on market: 5/1/2026
- Inclusions: "as Is" F/S/Dw/W/D/Micro
- Exclusions: Kitchen Clock
- Ownership: Freehold
- Electric utility on property: Yes
Kirk Richards
Kirk Richards
(902) 840-3205
By pressing Contact Agent, you agree that the real estate professional identified above may call/text you about your search, which may involve use of automated means and pre-recorded/artificial voices. You don't need to consent as a condition of buying any property, goods, or services. Message/data rates may apply. You also agree to our Terms of Use. Zillow does not endorse any real estate professionals. We may share information about your recent and future site activity with your agent to help them understand what you're looking for in a home.
Price history
| Date | Event | Price |
|---|---|---|
| 6/11/2026 | Price change | C$309,000-3.4%C$268/sqft |
Source:  NSAR #202609213 Report a problem NSAR #202609213 Report a problem | ||
| 5/1/2026 | Listed for sale | C$320,000C$277/sqft |
Source: NSAR #202609213 Report a problem | ||
Public tax history
Tax history is unavailable.
Climate risks
Neighborhood: B0S
Nearby schools
GreatSchools rating
No schools nearby
We couldn't find any schools near this home.
- C$324,9003 bd2 ba1k sqft104 Fairview Dr, Nictaux, NS B0S1P0For Sale

- C$239,9004 bd1 ba1.2k sqft235 Taylor Drive Ext, Annapolis, NS B0S1P0For Sale
- C$285,0002 bd1 ba835 sqft538 Pit Rd, Annapolis, NS B0S1P0For Sale

- C$383,0003 bd2 ba1.7k sqft61 Nictaux Rd, Annapolis, NS B0S1P0For Sale

- C$285,0002 bd1 ba916 sqft8894 Highway 201, Nictaux, NS B0S1P0For Sale
- C$314,9002 bd1 ba900 sqft8622 Highway 201, Nictaux, NS B0S1P0New Construction
- C$---- bd-- ba-- sqft9465 Highway 10, Nictaux, NS B0S1P0Off Market
- C$125,00010 AcresLOT Vendora Dr, Annapolis, NS B0S1P0Lot/Land
Similar homes
- C$324,9003 bd2 ba1k sqft104 Fairview Dr, Nictaux, NS B0S 1P0For SaleMLS ID #202615424, Aaron Daniels, Royal LePage Atlantic (Greenwood) Brokerage. NSAR
- C$239,9004 bd1 ba1.2k sqft235 Taylor Drive Ext, Annapolis, NS B0S 1P0For SaleMLS ID #202608728, Tammy Hines, Keller Williams Select Realty (Kentville) Brokerage. NSAR
- C$285,0002 bd1 ba835 sqft538 Pit Rd, Annapolis, NS B0S 1P0For SaleMLS ID #202615369, Elysha Juhlke, Royal LePage Atlantic (Greenwood) Brokerage. NSAR
- C$383,0003 bd2 ba1.7k sqft61 Nictaux Rd, Annapolis, NS B0S 1P0For SaleMLS ID #202615047, Eric Banks, Exit Realty Town & Country Brokerage. NSAR
- C$299,0002 bd2 ba1k sqft30 Victoria St, Middleton, NS B0S 1P0For SaleMLS ID #202606386, Kirk Richards, Royal LePage Atlantic (Greenwood) Brokerage. NSAR
- C$314,9002 bd1 ba900 sqft8622 Highway 201, Nictaux, NS B0S 1P0New ConstructionMLS ID #202603325, Calvin Gough, Royal LePage Atlantic (Greenwood) Brokerage. NSAR
- C$369,0003 bd1 ba1k sqft9039 Highway 10, Nictaux, NS B0S 1P0For SaleMLS ID #202612182, Alesia Bitar, Royal LePage Atlantic (Greenwood) Brokerage. NSAR
- C$359,5004 bd1 ba1.2k sqft93 School St, Middleton, NS B0S 1P0For SaleMLS ID #202615238, Sandra Weir, RE/MAX Banner Real Estate(Bridgetown) Brokerage. NSAR
- C$299,9003 bd2 ba1.4k sqft1278 Crisp Rd, Annapolis, NS B0S 1M0For SaleMLS ID #202608940, Morgan Bezanson, Royal LePage Atlantic (Greenwood) Brokerage. NSAR
- C$285,0002 bd1 ba916 sqft8894 Highway 201, Nictaux, NS B0S 1P0For SaleMLS ID #202527003, Chris Dowell, RE/MAX Banner Real Estate(Bridgetown) Brokerage. NSAR
- C$330,0003 bd2 ba1.1k sqft139 Ruggles Rd, Wilmot, NS B0P 1W0For SaleMLS ID #202606985, Chris Dowell, RE/MAX Banner Real Estate(Bridgetown) Brokerage. NSAR
- C$349,9002 bd1 ba850 sqft8628 Highway 201, Nictaux, NS B0S 1P0New ConstructionMLS ID #202615425, Calvin Gough, Royal LePage Atlantic (Greenwood) Brokerage. NSAR
- C$319,0003 bd1 ba1k sqft1 Pinecrest Dr, Middleton, NS B0P 1W0For SaleMLS ID #202609092, Lorna Fulton, RE/MAX Banner Real Estate(Greenwood) Brokerage. NSAR
- C$380,0003 bd2 ba1.4k sqft26 Park St, Middleton, NS B0S 1P0For SaleMLS ID #202612145, Lisa Norman, RE/MAX Banner Real Estate (Bridgewater) Brokerage. NSAR
- C$379,8883 bd2 ba1k sqft3 Reagh Ave, Middleton, NS B0S 1P0For SaleMLS ID #202601166, Laurie-Lee Cooke, RE/MAX Banner Real Estate(Greenwood) Brokerage. NSAR
- C$314,9003 bd2 ba1k sqft992 Howe Ave, Kings, NS B0P 1R0For SaleMLS ID #202615805, Samantha Langley, Exit Realty Town & Country Brokerage. NSAR
- C$349,0003 bd2 ba1.7k sqft601 Hillcrest Ave, Kingston, NS B0P 1R0For SaleMLS ID #202617333, Karen MacPhee-Mofford, Royal LePage Atlantic (Greenwood) Brokerage. NSAR
- C$325,0004 bd1 ba1.5k sqft623 Main St, Lawrencetown, NS B0S 1M0For SaleMLS ID #202613352, Morgan Bezanson, Royal LePage Atlantic (Greenwood) Brokerage. NSAR
- C$375,0002 bd1 ba1.2k sqft26 Spring Garden Rd, Middleton, NS B0S 1P0For SaleMLS ID #202615385, Nithin Jose, Royal LePage Atlantic (Greenwood) Brokerage. NSAR
- C$340,0004 bd2 ba1.5k sqft58 Stronach Mountain Rd, Annapolis, NS B0P 1R0For SaleMLS ID #202612370, Richard Greene, RE/MAX Banner Real Estate(Greenwood) Brokerage. NSAR
