This charming bungalow-style mini-home offers comfort, character, and convenience, making it a wonderful choice for a forever home, retirement retreat, first-time purchase, or newcomer to the Valley. Inside, the layout features two bedrooms, a full four-piece bath, and a dedicated laundry area. The cozy family room flows into a bright dining space and a well-appointed kitchen with abundant storage, a large island, and a Butler’s Pantry perfect for all your cooking essentials. Beautiful wooden beams carry through from the living room into the kitchen, adding warmth and charm. A mudroom/sunroom off the dining area, complete with sliding glass doors, fills the home with natural light and creates a cheerful atmosphere throughout. Set on just under an acre, the property is fully fenced and bordered by mature pine and fir trees, offering privacy and a natural backdrop. Outdoor features include a detached garage with insulation and drywall, a paved driveway, a potting shed, and a lean-to for garden tools, toys, or a ride-on mower. The grounds are beautifully landscaped with perennial rose bushes and magnificent rhododendrons, creating a stunning archway and seasonal cascades of blooms. A south-facing back deck and a welcoming front deck provide perfect spaces to enjoy the outdoors. Located only 20 minutes from CFB Greenwood and major shopping, and just five minutes to hospitals, nursing homes, banks, and grocery stores, this property combines rural charm with easy access to amenities. Middleton, with its historic character and friendly community, makes the setting even more appealing. This gem offers exceptional value and is sure to attract attention quickly at this price and location.
For sale
C$285,000
8894 Highway 201, Nictaux, NS B0S 1P0
2beds
916sqft
Mobile Home
Built in 1985
0.92 Acres Lot
$-- Zestimate®
C$311/sqft
C$-- HOA
What's special
Two bedroomsFull four-piece bathDedicated laundry areaCozy family roomBright dining spaceWell-appointed kitchenAbundant storage
- 269 days |
- 15 |
- 0 |
Zillow last checked:
Listing updated:
Listed by:
Chris Dowell,
RE/MAX Banner Real Estate(Bridgetown) Brokerage
Source: NSAR,MLS®#: 202527003 Originating MLS®#: Nova Scotia Association of REALTORS®
Originating MLS®#: Nova Scotia Association of REALTORS®Facts & features
Interior
Bedrooms & bathrooms
- Bedrooms: 2
- Bathrooms: 1
- Full bathrooms: 1
- Main level bathrooms: 1
- Main level bedrooms: 2
Bedroom
- Level: Main
- Length: 7.67
Bathroom
- Level: Main
- Area: 56.14
- Dimensions: 7.17 x 7.83
Family room
- Level: Main
- Area: 66.99
- Dimensions: 8.83 x 7.58
Kitchen
- Level: Main
- Area: 13227.25
- Dimensions: 13.08 x 10¹¹
Living room
- Level: Main
- Area: 143.92
- Dimensions: 11 x 13.08
Office
- Level: Main
- Area: 66.99
- Dimensions: 7.58 x 8.83
Heating
- Baseboard
Appliances
- Included: None
Features
- High Speed Internet, Master Downstairs
- Flooring: Laminate
- Basement: Crawl Space
Interior area
- Total structure area: 916
- Total interior livable area: 916 sqft
- Finished area above ground: 916
Video & virtual tour
Property
Parking
- Total spaces: 1.5
- Parking features: Detached, 1.5, Paved
- Garage spaces: 1.5
- Details: Parking Details(Paved, Single), Garage Details(Wired 16'x24'+jog)
Features
- Levels: One
- Stories: 1
- Patio & porch: Deck, Patio, Porch
- Fencing: Partial
Lot
- Size: 0.92 Acres
- Features: Landscaped, Level, 0.5 to 0.99 Acres, Near Public Transit
Details
- Parcel number: 05073432
- Lease amount: $0
- Zoning: R-3
- Other equipment: No Rental Equipment
Construction
Type & style
- Home type: MobileManufactured
- Property subtype: Mobile Home
Materials
- Vinyl Siding
- Roof: Asphalt
Condition
- Year built: 1985
Utilities & green energy
- Sewer: Septic Tank
- Water: Drilled Well
- Utilities for property: Cable Connected, Electricity Connected, Phone Connected, Electric
Community & HOA
Community
- Features: Park, Playground, School Bus Service, Place of Worship
Location
- Region: Nictaux
Financial & listing details
- Price per square foot: C$311/sqft
- Tax assessed value: C$197,400
- Price range: C$285K - C$285K
- Date on market: 10/31/2025
- Ownership: Freehold
- Electric utility on property: Yes
Chris Dowell
Chris Dowell
(902) 309-2904
By pressing Contact Agent, you agree that the real estate professional identified above may call/text you about your search, which may involve use of automated means and pre-recorded/artificial voices. You don't need to consent as a condition of buying any property, goods, or services. Message/data rates may apply. You also agree to our Terms of Use. Zillow does not endorse any real estate professionals. We may share information about your recent and future site activity with your agent to help them understand what you're looking for in a home.
Price history
| Date | Event | Price |
|---|---|---|
| 6/3/2026 | Price change | C$285,000-15.1%C$311/sqft |
Source:  NSAR #202527003 Report a problem NSAR #202527003 Report a problem | ||
| 10/31/2025 | Listed for sale | C$335,500C$366/sqft |
Source: NSAR #202527003 Report a problem | ||
Public tax history
Tax history is unavailable.
Climate risks
Neighborhood: B0S
Nearby schools
GreatSchools rating
No schools nearby
We couldn't find any schools near this home.
Schools provided by the listing agent
- Elementary: Annapolis East Elementary School
- Middle: Middleton Regional High School
- High: Middleton Regional High School
Source: NSAR. This data may not be complete. We recommend contacting the local school district to confirm school assignments for this home.
- C$---- bd-- ba-- sqft9465 Highway 10, Nictaux, NS B0S1P0Off Market
- C$309,0003 bd1 ba1.1k sqft8770 Highway 201, Nictaux, NS B0S1P0For Sale
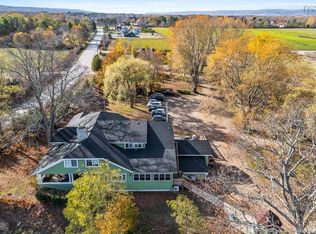
- C$874,000-- bd-- ba-- sqft8979 Highway 201, Nictaux, NS B0S1P0For Sale
- C$324,9003 bd2 ba1k sqft104 Fairview Dr, Nictaux, NS B0S1P0For Sale

- C$384,0003 bd2 ba1.5k sqft80 Old Runway Dr, Annapolis, NS B0S1P0For Sale
- C$239,9004 bd1 ba1.2k sqft235 Taylor Drive Ext, Annapolis, NS B0S1P0For Sale
- C$285,0002 bd1 ba835 sqft538 Pit Rd, Annapolis, NS B0S1P0For Sale
- C$---- bd-- ba-- sqft9147 Highway 201, Nictaux, NS B0S1P0Off Market
Similar homes
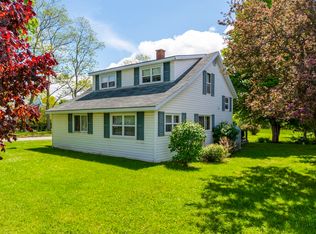
- C$309,0003 bd1 ba1.1k sqft8770 Highway 201, Nictaux, NS B0S 1P0For SaleMLS ID #202609213, Kirk Richards, Royal LePage Atlantic (Greenwood) Brokerage. NSAR
- C$239,9004 bd1 ba1.2k sqft235 Taylor Drive Ext, Annapolis, NS B0S 1P0For Sale
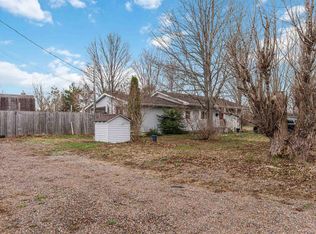 MLS ID #202608728, Tammy Hines, Keller Williams Select Realty (Kentville) Brokerage. NSAR
 - C$314,9002 bd1 ba900 sqft8622 Highway 201, Nictaux, NS B0S 1P0New Construction
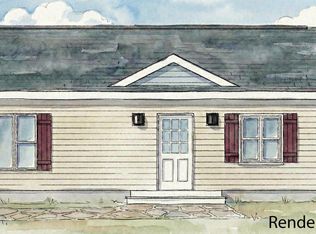 MLS ID #202603325, Calvin Gough, Royal LePage Atlantic (Greenwood) Brokerage. NSAR
 - C$349,9002 bd1 ba850 sqft8628 Highway 201, Nictaux, NS B0S 1P0New Construction
 MLS ID #202615425, Calvin Gough, Royal LePage Atlantic (Greenwood) Brokerage. NSAR
 - C$265,0001 bd1 ba764 sqft278 Fitch Rd, Annapolis, NS B0S 1M0For SaleMLS ID #202604369, Rob Schellenberger, RE/MAX Banner Real Estate(Greenwood) Brokerage. NSAR
- C$309,0003 bd2 ba1.1k sqft139 Ruggles Rd, Wilmot, NS B0P 1W0For SaleMLS ID #202606985, Chris Dowell, RE/MAX Banner Real Estate(Bridgetown) Brokerage. NSAR
- C$249,0002 bd1 ba836 sqft14284 Highway 1, Wilmot, NS B0P 1W0For SaleMLS ID #202613259, Eric Banks, Exit Realty Town & Country Brokerage. NSAR
- C$369,0003 bd1 ba1k sqft9039 Highway 10, Nictaux, NS B0S 1P0For SaleMLS ID #202612182, Alesia Bitar, Royal LePage Atlantic (Greenwood) Brokerage. NSAR
- C$319,0003 bd1 ba1k sqft1 Pinecrest Dr, Middleton, NS B0P 1W0For SaleMLS ID #202609092, Lorna Fulton, RE/MAX Banner Real Estate(Greenwood) Brokerage. NSAR
- C$359,5004 bd1 ba1.2k sqft93 School St, Middleton, NS B0S 1P0For SaleMLS ID #202615238, Sandra Weir, RE/MAX Banner Real Estate(Bridgetown) Brokerage. NSAR
- C$279,9002 bd1 ba900 sqft3321 Highway 201, Centrelea, NS B0S 1C0For SaleMLS ID #202612739, Shauna Denton, Exit Realty Town & Country Brokerage. NSAR
- C$379,8883 bd2 ba1k sqft3 Reagh Ave, Middleton, NS B0S 1P0For SaleMLS ID #202601166, Laurie-Lee Cooke, RE/MAX Banner Real Estate(Greenwood) Brokerage. NSAR
- C$249,9003 bd1 ba1.2k sqft8239 Shore Rd W, Hampton, NS B0S 1L0For SaleMLS ID #202617263, Colin Crowell, RE/MAX Banner Real Estate(Greenwood) Brokerage. NSAR
- C$375,0002 bd1 ba1.2k sqft26 Spring Garden Rd, Middleton, NS B0S 1P0For SaleMLS ID #202615385, Nithin Jose, Royal LePage Atlantic (Greenwood) Brokerage. NSAR
- C$329,0002 bd2 ba1.1k sqft1460 Hampton Mountain Rd, Annapolis, NS B0S 1L0For SaleMLS ID #202613200, Reec Hewey, EXP Realty of Canada Inc. Brokerage. NSAR
- C$389,0004 bd-- ba1k sqft80 Nictaux Falls Rd, Annapolis, NS B0S 1P0For SaleMLS ID #202606142, Aaron Daniels, Royal LePage Atlantic (Greenwood) Brokerage. NSAR
- C$275,0002 bd1 ba640 sqft511 Rumsey Lake Rd, Annapolis, NS B0S 1L0For SaleMLS ID #202606465, Eric Harding, Red Door Realty(20036) Brokerage. NSAR
- C$399,9003 bd1 ba1.3k sqft244 E Lake Rd, New Albany, NS B0S 1P0For SaleMLS ID #202612609, Leslie Stoddart, Exit Realty Town & Country Brokerage. NSAR
- C$299,9001 bd1 ba672 sqft117 Keith Ln N, Annapolis, NS B0S 1M0For SaleMLS ID #202612591, Richard Greene, RE/MAX Banner Real Estate(Greenwood) Brokerage. NSAR
- C$379,0002 bd1 ba1.3k sqft188 Seaman St E, Annapolis, NS B0S 1N0For SaleMLS ID #202606608, Becky Tupper, EXP Realty of Canada Inc. Brokerage. NSAR
