Meticulous 2-bedroom, 1-bath home nestled on a large lot, featuring a sunroom with plenty of natural light, main floor laundry, custom-built kitchen cabinets, large bright living room, this is a non-smoking home, office space for working from home, and plenty of storage in the basement. Featuring a paved circular driveway and detached garage, this property offers ample space outside to take in stunning sunrise and sunset views over the harbour-ideal for morning coffee or evening relaxation. The property is serviced by a spring fed village water system and your own septic system, providing peace of mind and self-sufficiency. Located near the Evergreen Theatre, wharf fishing and community amenities, this home offers a unique blend of tranquility, practicality, and charm. Large room in basement can be finished for extra living space.
For sale
C$379,000
188 Seaman St E, Annapolis, NS B0S 1N0
2beds
1,314sqft
Single Family Residence
Built in 1990
1.15 Acres Lot
$-- Zestimate®
C$288/sqft
C$-- HOA
What's special
Large lotMain floor laundryCustom-built kitchen cabinetsPaved circular drivewayDetached garage
- 143 days
- 13
- 0
Zillow last checked:
Listing updated:
Listed by:
Becky Tupper,
EXP Realty of Canada Inc. Brokerage,
Brian Fraser,
EXP Realty of Canada Inc.
Source: NSAR,MLS®#: 202606608 Originating MLS®#: Nova Scotia Association of REALTORS®
Originating MLS®#: Nova Scotia Association of REALTORS®Facts & features
Interior
Bedrooms & bathrooms
- Bedrooms: 2
- Bathrooms: 1
- Full bathrooms: 1
- Main level bathrooms: 1
- Main level bedrooms: 2
Bedroom
- Level: Main
- Area: 80
- Dimensions: 10 x 8
Bathroom
- Level: Main
- Area: 38.92
- Dimensions: 7.92 x 4.92
Dining room
- Level: Main
- Area: 96
- Dimensions: 12 x 8
Kitchen
- Level: Main
- Area: 117.18
- Dimensions: 11.92 x 9.83
Living room
- Level: Main
- Area: 304
- Dimensions: 16 x 19
Office
- Level: Main
- Area: 38.25
- Dimensions: 4.5 x 8.5
Heating
- Heat Pump, Hot Water
Appliances
- Included: Stove, Dishwasher, Dryer - Electric, Washer, Microwave, Refrigerator
- Laundry: Laundry Room
Features
- High Speed Internet, Master Downstairs
- Flooring: Linoleum
- Basement: Full,Partial,Partially Finished
Interior area
- Total structure area: 1,314
- Total interior livable area: 1,314 sqft
- Finished area above ground: 1,152
Property
Parking
- Total spaces: 1
- Parking features: Detached, Single, Circular Driveway, Paved
- Garage spaces: 1
- Has uncovered spaces: Yes
- Details: Garage Details(Single, Detached)
Features
- Patio & porch: Deck, Patio
- Has view: Yes
- View description: Bay, Harbour
- Has water view: Yes
- Water view: Bay,Harbour
- Waterfront features: Salt Water
Lot
- Size: 1.15 Acres
- Features: Cleared, Landscaped, 1 to 2.99 Acres
Details
- Parcel number: 05005830
- Zoning: GD - GENERAL DEVELOPMENT ZONE
- Other equipment: No Rental Equipment
Construction
Type & style
- Home type: SingleFamily
- Architectural style: Bungalow
- Property subtype: Single Family Residence
Materials
- Wood Siding
- Roof: Asphalt
Condition
- New construction: No
- Year built: 1990
Utilities & green energy
- Gas: Oil
- Sewer: Septic Tank
- Water: Other
- Utilities for property: Electricity Connected, Phone Connected, Electric
Community & HOA
Community
- Features: Playground, School Bus Service, Place of Worship, Beach
Location
- Region: Annapolis
Financial & listing details
- Price per square foot: C$288/sqft
- Tax assessed value: C$352,200
- Price range: C$379K - C$379K
- Date on market: 4/8/2026
- Inclusions: Fridge, Stove, Dishwasher, Microwave, Washer & Dryer
- Ownership: Freehold
- Electric utility on property: Yes
Price history
| Date | Event | Price |
|---|---|---|
| 7/22/2026 | Price change | C$379,000-5%C$288/sqft |
Source:  NSAR #202606608 Report a problem NSAR #202606608 Report a problem | ||
| 4/8/2026 | Listed for sale | C$399,000+6.4%C$304/sqft |
Source: NSAR #202606608 Report a problem | ||
| 5/17/2024 | Listing removed | C$375,000C$285/sqft |
Source:  Engel & Volkers #202404349 Report a problem Engel & Volkers #202404349 Report a problem | ||
| 4/10/2024 | Price change | C$375,000-6%C$285/sqft |
Source: Engel & Volkers #202404349 Report a problem | ||
| 3/12/2024 | Listed for sale | C$399,000C$304/sqft |
Source: Engel & Volkers #202404349 Report a problem | ||
Public tax history
Tax history is unavailable.
Climate risks
Neighborhood: B0S
Nearby schools
GreatSchools rating
No schools nearby
We couldn't find any schools near this home.
Similar homes
- C$349,9004 bd1 ba1.1k sqft601 Seaman St E, Annapolis, NS B0S 1N0For Sale
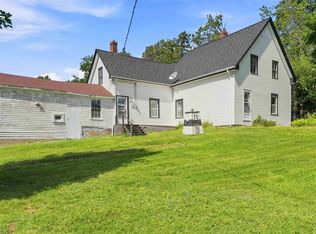 MLS ID #202620803, Mandy Coyle, Exit Realty Town & Country Brokerage. NSAR
 - C$399,0003 bd2 ba1.5k sqft2703 Highway 362, Margaretsville, NS B0S 1P0For Sale
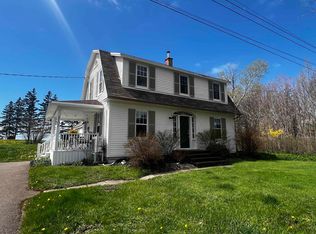 MLS ID #202607258, Karyn Hovey, ViewPoint Realty Services Inc.(Greenwood) Brokerage. NSAR
 - C$374,0002 bd1 ba1.2k sqft2262 Old Mill Rd, Annapolis, NS B0P 1W0For Sale
 MLS ID #202610437, Sandi Carroll, Keller Williams Select Realty (Kentville) Brokerage. NSAR
 - C$375,0005 bd1 ba1.6k sqft1871 Dodge Rd, Annapolis, NS B0P 1R0For Sale
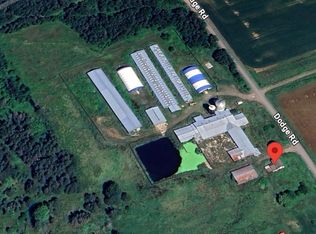 MLS ID #202604513, Aaron Daniels, Royal LePage Atlantic (Greenwood) Brokerage. NSAR
