Set on approximately 5 acres in the community of Centrelea, just minutes away from the amenities of Bridgetown, this charming 2 bedroom, 1 bath home offers the perfect blend of country living and everyday convenience. Warm and welcoming, the home features a spacious living room with a cozy wood stove that adds both warmth and ambiance, creating the ideal place to relax and unwind. The inviting kitchen offers a comfortable and functional space for everyday living, while the practical layout makes the home feel both cozy and welcoming. Outside, the generous property provides plenty of room to enjoy the outdoors, whether you dream of gardening, space for pets and family or simply taking in the serenity of the countryside. A large backyard, storage shed, and detached garage add even more functionality, with the garage making an excellent workshop or space for tools, outdoor equipment and recreational toys. Affordable and full of potential, this property is well suited for first-time buyers, downsizers, or anyone looking to enjoy the charm of country living while remaining just a short drive from town amenities.
For sale
C$279,900
3321 Highway 201, Centrelea, NS B0S 1C0
2beds
900sqft
Single Family Residence
Built in ----
5 Acres Lot
$-- Zestimate®
C$311/sqft
C$-- HOA
What's special
Cozy wood stoveInviting kitchenGenerous propertyLarge backyardStorage shedDetached garage
- 51 days |
- 28 |
- 1 |
Zillow last checked:
Listing updated:
Listed by:
Shauna Denton,
Exit Realty Town & Country Brokerage
Source: NSAR,MLS®#: 202612739 Originating MLS®#: Nova Scotia Association of REALTORS®
Originating MLS®#: Nova Scotia Association of REALTORS®Facts & features
Interior
Bedrooms & bathrooms
- Bedrooms: 2
- Bathrooms: 1
- Full bathrooms: 1
- Main level bathrooms: 1
- Main level bedrooms: 2
Bedroom
- Level: Main
- Length: 12
Bedroom 1
- Level: Main
- Length: 12
Bathroom
- Level: Main
- Area: 69
- Dimensions: 12 x 5.75
Kitchen
- Level: Main
- Area: 144
- Dimensions: 12 x 12
Living room
- Level: Main
- Area: 270
- Dimensions: 22.5 x 12
Heating
- Baseboard, Stove
Appliances
- Included: Electric Range, Dryer, Washer, Refrigerator
- Laundry: Laundry Room
Features
- High Speed Internet, Master Downstairs
- Flooring: Laminate
- Basement: None
- Has fireplace: Yes
- Fireplace features: Wood Burning Stove
Interior area
- Total structure area: 900
- Total interior livable area: 900 sqft
- Finished area above ground: 900
Property
Parking
- Parking features: Detached, Gravel
- Has garage: Yes
- Details: Garage Details(Detached)
Lot
- Size: 5 Acres
- Features: 3 to 9.99 Acres
Details
- Additional structures: Shed(s)
- Parcel number: 05166970
- Zoning: GD - GENERAL DEVELOPMENT ZONE
- Other equipment: No Rental Equipment
Construction
Type & style
- Home type: SingleFamily
- Architectural style: Bungalow
- Property subtype: Single Family Residence
Materials
- Vinyl Siding
- Foundation: Slab
- Roof: Asphalt
Condition
- New construction: No
Utilities & green energy
- Sewer: Septic Tank
- Water: Drilled Well
- Utilities for property: Electricity Connected, Phone Connected, Electric
Community & HOA
Community
- Features: School Bus Service
Location
- Region: Centrelea
Financial & listing details
- Price per square foot: C$311/sqft
- Price range: C$279.9K - C$279.9K
- Date on market: 6/1/2026
- Inclusions: Washer, Dryer, Fridge, Stove
- Ownership: Estate Sale
- Electric utility on property: Yes
Shauna Denton
Shauna Denton
(902) 308-0870
By pressing Contact Agent, you agree that the real estate professional identified above may call/text you about your search, which may involve use of automated means and pre-recorded/artificial voices. You don't need to consent as a condition of buying any property, goods, or services. Message/data rates may apply. You also agree to our Terms of Use. Zillow does not endorse any real estate professionals. We may share information about your recent and future site activity with your agent to help them understand what you're looking for in a home.
Price history
| Date | Event | Price |
|---|---|---|
| 7/13/2026 | Price change | C$279,900-6.7%C$311/sqft |
Source:  NSAR #202612739 Report a problem NSAR #202612739 Report a problem | ||
| 6/1/2026 | Listed for sale | C$299,900C$333/sqft |
Source: NSAR #202612739 Report a problem | ||
Public tax history
Tax history is unavailable.
Climate risks
Neighborhood: B0S
Nearby schools
GreatSchools rating
No schools nearby
We couldn't find any schools near this home.
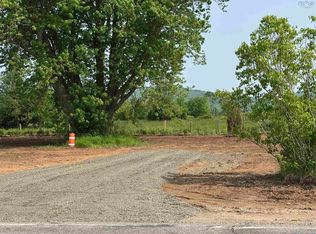
- C$55,9000.528 Acres3306 Highway 201, Centrelea, NS B0S1C0Lot/Land
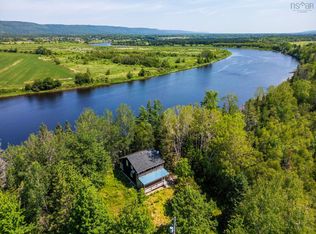
- C$245,8003 bd1 ba1.2k sqft39 Mailman Ln, Annapolis, NS B0S1C0For Sale
- C$49,0003.63 AcresHighway 1, Upper Granville, NS B0S1K0Lot/Land

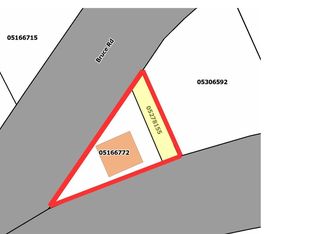
- C$19,9005,370.948 Square Feet3581 Highway 201, Centrelea, NS B0S1C0Lot/Land
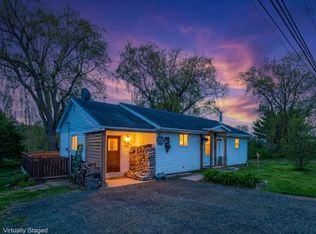
- C$239,9002 bd1 ba1k sqft7426 Highway 1, Upper Granville, NS B0S1C0For Sale
- C$---- bd-- ba-- sqft7700 Highway 1, Upper Granville, NS B0S1C0Off Market
- C$525,0005 bd1 ba3k sqft161 Hebbs Landing Rd, Annapolis, NS B0S1A0For Sale
- C$419,9004 bd3 ba2.1k sqft186 Hebbs Landing Rd, Annapolis, NS B0S1A0For Sale
Similar homes
- C$259,0002 bd1 ba872 sqft9308 Highway 1, Bridgetown East, NS B0S 1C0For Sale
 MLS ID #202610850, Alesia Bitar, Royal LePage Atlantic (Greenwood) Brokerage. NSAR
 - C$245,8003 bd1 ba1.2k sqft39 Mailman Ln, Annapolis, NS B0S 1C0For SaleMLS ID #202524255, David Journeay, RE/MAX Banner Real Estate(Annapolis Royal) Brokerage. NSAR
- C$259,9002 bd1 ba740 sqft656 Milbury Lake Rd, Annapolis, NS B0S 1L0For Sale
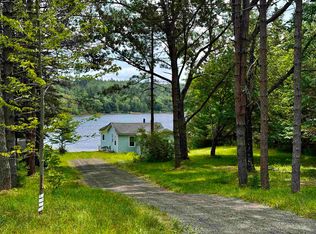 MLS ID #202618284, Sandra Weir, RE/MAX Banner Real Estate(Bridgetown) Brokerage. NSAR
 - C$329,0002 bd2 ba1.1k sqft1460 Hampton Mountain Rd, Annapolis, NS B0S 1L0For Sale
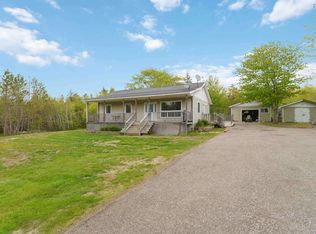 MLS ID #202613200, Reec Hewey, EXP Realty of Canada Inc. Brokerage. NSAR
 - C$249,9003 bd1 ba1.2k sqft8239 Shore Rd W, Hampton, NS B0S 1L0For SaleMLS ID #202617263, Colin Crowell, RE/MAX Banner Real Estate(Greenwood) Brokerage. NSAR
- C$395,0003 bd1 ba1.2k sqft1546 Spurr Rd, Annapolis, NS B0S 1C0For SaleMLS ID #202608659, Brent Goertzen, Exit Realty Town & Country Brokerage. NSAR
- C$260,0003 bd1 ba1.2k sqft301 Highway 201, Moschelle, NS B0S 1A0For SaleMLS ID #202610464, Alyn How, RE/MAX Banner Real Estate(Annapolis Royal) Brokerage. NSAR
- C$337,7502 bd1 ba776 sqft28 Longley Mountain Rd, Annapolis, NS B0S 1L0For SaleMLS ID #202611325, Alyn How, RE/MAX Banner Real Estate(Annapolis Royal) Brokerage. NSAR
- C$275,0002 bd1 ba640 sqft511 Rumsey Lake Rd, Annapolis, NS B0S 1L0For SaleMLS ID #202606465, Eric Harding, Red Door Realty(20036) Brokerage. NSAR
- C$249,9003 bd1 ba957 sqft18 Clementsport Rd, Annapolis, NS B0S 1E0For SaleMLS ID #202616121, Emily Longmire, RE/MAX Banner Real Estate(Annapolis Royal) Brokerage. NSAR
- C$249,9002 bd2 ba1k sqft112 Thomas Lake Rd, Annapolis, NS B0S 1A0For SaleMLS ID #202609382, Alyn How, RE/MAX Banner Real Estate(Annapolis Royal) Brokerage. NSAR
- C$349,9003 bd2 ba1.3k sqft478 Port Lorne Rd, Annapolis, NS B0S 1R0For SaleMLS ID #202604779, Sandra Weir, RE/MAX Banner Real Estate(Bridgetown) Brokerage. NSAR
- C$239,9004 bd1 ba1.2k sqft235 Taylor Drive Ext, Annapolis, NS B0S 1P0For SaleMLS ID #202608728, Tammy Hines, Keller Williams Select Realty (Kentville) Brokerage. NSAR
- C$285,0002 bd1 ba835 sqft538 Pit Rd, Annapolis, NS B0S 1P0For SaleMLS ID #202615369, Elysha Juhlke, Royal LePage Atlantic (Greenwood) Brokerage. NSAR
- C$229,0004 bd1 ba1k sqft445 Highway 201, Moschelle, NS B0S 1A0For SaleMLS ID #202611806, Paula Hafting, RE/MAX Banner Real Estate(Annapolis Royal) Brokerage. NSAR
- C$309,0003 bd1 ba1.1k sqft8770 Highway 201, Nictaux, NS B0S 1P0For SaleMLS ID #202609213, Kirk Richards, Royal LePage Atlantic (Greenwood) Brokerage. NSAR
- C$219,0002 bd1 ba764 sqft5248 Shore Rd W, Annapolis, NS B0S 1L0For SaleMLS ID #202614426, Paula Leslie, Engel & Volkers (Annapolis Royal) Brokerage. NSAR
- C$359,9003 bd2 ba1.1k sqft4805 Shore Rd W, Annapolis, NS B0S 1A0For SaleMLS ID #202605801, Shauna Denton, Exit Realty Town & Country Brokerage. NSAR
- C$265,0001 bd1 ba764 sqft278 Fitch Rd, Annapolis, NS B0S 1M0For SaleMLS ID #202604369, Rob Schellenberger, RE/MAX Banner Real Estate(Greenwood) Brokerage. NSAR
- C$320,0003 bd2 ba1.1k sqft80 Delaps Cove Rd, Annapolis, NS B0S 1A0For SaleMLS ID #202617248, Colin Crowell, RE/MAX Banner Real Estate(Greenwood) Brokerage. NSAR
