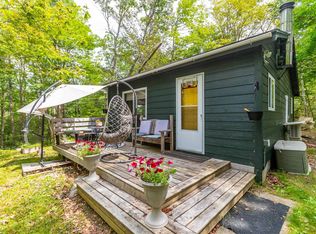
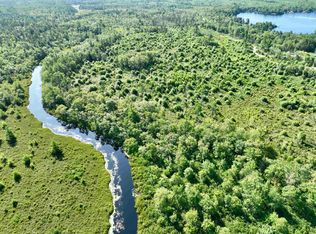
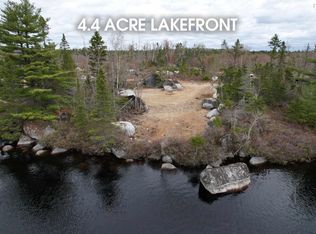
Welcome to 112 Thomas Lake Road, a fully furnished lakefront cottage in Nova Scotia offering approximately 1.1 acres of privacy and approximately 200 feet of lake frontage on Pits Lake, just minutes from Annapolis Royal and Kejimkujik National Park. A short drive down a scenic, well maintained, tree-lined road leads to this charming two bedroom, one bath retreat with a private circular drive, offering the perfect blend of comfort, privacy, and natural beauty. Inside, the bright open concept main level features a living and dining area overlooking the water, a cozy wood insert set within a striking stone fireplace, a sunny, well-appointed kitchen, and an updated interior designed for easy cottage living. Large windows fill the home with natural light, and the enclosed porch offers the perfect place to relax and enjoy the peaceful setting. Upstairs, two inviting bedrooms provide comfortable space for family and guests. Outdoors, the private frontage is ideal for swimming, kayaking, canoeing, and fishing. A spacious deck overlooks the shoreline and is perfect for entertaining or quiet evenings by the water. A newer storage shed and thoughtful landscaping complete the property. A canoe and fishing rod are also included, so cottage life can begin right away. Conveniently located near Annapolis Royal for shops, dining, and services, as well as the historic Milford House and Kejimkujik National Park, known for hiking, paddling, camping, and stargazing. Whether you're looking for a seasonal retreat or a turnkey waterfront getaway, this charming cottage is ready for you to enjoy. Schedule your showing today!
Under contract
C$249,900
112 Thomas Lake Rd, Annapolis, NS B0S 1A0
2beds
1,031sqft
Single Family Residence
Built in 1935
1.11 Acres Lot
$-- Zestimate®
C$242/sqft
C$-- HOA
What's special
Private circular driveSunny well-appointed kitchenNewer storage shed
- 152 days
- 710
- 42
Zillow last checked:
Listing updated:
Listed by:
Alyn How,
RE/MAX Banner Real Estate(Annapolis Royal) Brokerage,
Lynn Zavitz,
RE/MAX Banner Real Estate(Annapolis Royal)
Source: NSAR,MLS®#: 202609382 Originating MLS®#: Nova Scotia Association of REALTORS®
Originating MLS®#: Nova Scotia Association of REALTORS®Facts & features
Interior
Bedrooms & bathrooms
- Bedrooms: 2
- Bathrooms: 2
- 1/2 bathrooms: 2
- Main level bathrooms: 1
Bedroom
- Level: Second
- Area: 135.56
- Dimensions: 10.17 x 13.33
Bedroom 1
- Level: Second
- Area: 111.01
- Dimensions: 11.58 x 9.58
Bathroom
- Level: Main
- Area: 48.03
- Dimensions: 7.58 x 6.33
Bathroom 1
- Level: Second
- Area: 49.83
- Dimensions: 6.5 x 7.67
Dining room
- Level: Main
- Area: 94.21
- Dimensions: 9.92 x 9.5
Kitchen
- Level: Main
- Area: 90
- Dimensions: 10 x 9
Living room
- Level: Main
- Area: 266.33
- Dimensions: 15.67 x 17
Heating
- Fireplace(s), Space Heater
Features
- See Remarks
- Flooring: Softwood, Vinyl, Other
- Basement: Full,Unfinished
- Has fireplace: Yes
- Fireplace features: Fireplace(s), Wood Burning
Interior area
- Total structure area: 1,031
- Total interior livable area: 1,031 sqft
- Finished area above ground: 1,031
Video & virtual tour
Property
Parking
- Parking features: No Garage, Circular Driveway, Other Driveway/Parking
- Has uncovered spaces: Yes
- Details: Parking Details(Ample On Site Parking)
Features
- Levels: One and One Half
- Stories: 1
- Patio & porch: Deck
- Has view: Yes
- View description: Lake
- Has water view: Yes
- Water view: Lake
- Waterfront features: Lake, Lake Privileges, Fresh Water
- Frontage length: Water Frontage(150 Feet)
Lot
- Size: 1.11 Acres
- Features: Sloping/Terraced, Wooded, 1 to 2.99 Acres
Details
- Additional structures: Shed(s)
- Parcel number: 05058128
- Zoning: Mixed Use
- Other equipment: No Rental Equipment
Construction
Type & style
- Home type: SingleFamily
- Architectural style: Cottage/Camp
- Property subtype: Single Family Residence
Materials
- Wood Siding
- Roof: Asphalt
Condition
- New construction: No
- Year built: 1935
Utilities & green energy
- Sewer: None
- Water: Dug
- Utilities for property: Electricity Connected
Community & HOA
Community
- Features: School Bus Service
Location
- Region: Annapolis
Financial & listing details
- Price per square foot: C$242/sqft
- Tax assessed value: C$198,700
- Price range: C$249.9K - C$249.9K
- Date on market: 5/1/2026
- Ownership: Freehold
- Electric utility on property: Yes
Price history
| Date | Event | Price |
|---|---|---|
| 9/21/2026 | Contingent | C$249,900C$242/sqft |
Source:  NSAR #202609382 Report a problem NSAR #202609382 Report a problem | ||
| 6/4/2026 | Price change | C$249,900-16.1%C$242/sqft |
Source: NSAR #202609382 Report a problem | ||
| 5/1/2026 | Listed for sale | C$298,000C$289/sqft |
Source: NSAR #202609382 Report a problem | ||
Public tax history
Tax history is unavailable.
Climate risks
Neighborhood: B0S
Nearby schools
GreatSchools rating
No schools nearby
We couldn't find any schools near this home.
Schools provided by the listing agent
- Elementary: Champlain Elementary School
- Middle: Annapolis West Education Centre
- High: Annapolis West Education Centre
Source: NSAR. This data may not be complete. We recommend contacting the local school district to confirm school assignments for this home.

Similar homes
- C$225,0002 bd2 ba906 sqft1307 Granville Rd, Annapolis, NS B0S 1A0For Sale
 MLS ID #202622391, Shauna Denton, Exit Realty Town & Country Brokerage. NSAR
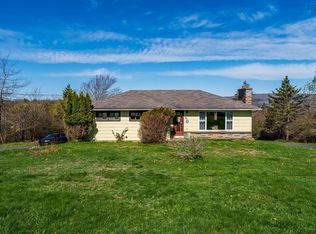
 - C$260,0003 bd1 ba1.2k sqft301 Highway 201, Moschelle, NS B0S 1A0For Sale
 MLS ID #202610464, Alyn How, RE/MAX Banner Real Estate(Annapolis Royal) Brokerage. NSAR
 - C$239,5002 bd1 ba832 sqft817 Granville Rd, Annapolis, NS B0S 1A0For Sale
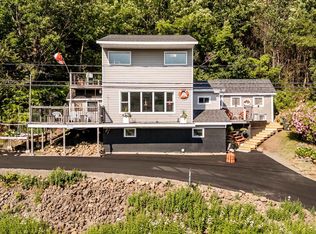 MLS ID #202607923, Brent Goertzen, Exit Realty Town & Country Brokerage. NSAR
 - C$249,9003 bd1 ba957 sqft18 Clementsport Rd, Annapolis, NS B0S 1E0For Sale
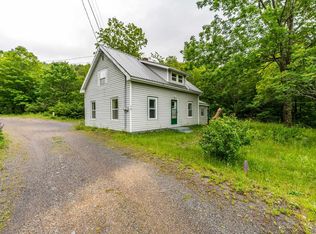 MLS ID #202616121, Emily Longmire, RE/MAX Banner Real Estate(Annapolis Royal) Brokerage. NSAR
