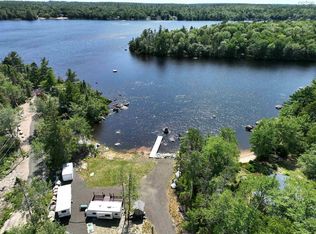
Escape to this charming, fully furnished three-bedroom cottage at 58 Sandy Point Road, where comfort, convenience, and lakeside living come together. Whether you're looking for a seasonal getaway or a ready-to-enjoy family retreat, this property is move-in ready and packed with thoughtful updates. The cottage has been extensively upgraded, including a new roof, completely rewired 100-amp electrical service, and a WETT-certified wood stove with new stovepipe, all completed in 2018. Bell fibre-optic internet is available, making it easy to stay connected while enjoying cottage life. Outside, you'll find two storage sheds, one of which is wired for added functionality. Inside, recent improvements include a renovated bathroom with a new shower and toilet, updated vinyl plank flooring throughout the main living area and all three bedrooms, and new kitchen flooring. The plumbing has been equipped with shut-off valves for convenient seasonal winterizing. Enjoy deeded access to beautiful Sandy Bottom Lake, perfect for swimming, boating, fishing, and making lasting family memories. You're also just a short walk from Raven Haven Beachside Park, offering even more opportunities to enjoy the waterfront. This exceptional property is being sold completely turn-key, with virtually everything you need included: appliances, furnishings, beds with newer mattresses and bedding, towels, living room furniture, kitchenware, TV and DVD player, plus shed contents including tools, lawnmower, and more. Simply bring your clothes and groceries—everything else is here. This is a fantastic opportunity to own a beautifully updated, fully equipped cottage and start enjoying lake life from day one.
For sale
C$150,000
58 Sandy Point Rd, Annapolis, NS B0S 1A0
3beds
734sqft
Recreational
Built in 1981
0.58 Acres Lot
$-- Zestimate®
C$204/sqft
C$-- HOA
What's special
- 78 days
- 93
- 3
Zillow last checked:
Listing updated:
Listed by:
Lucy Muszkie,
RE/MAX Banner Real Estate Brokerage
Source: NSAR,MLS®#: 202615826 Originating MLS®#: Nova Scotia Association of REALTORS®
Originating MLS®#: Nova Scotia Association of REALTORS®Facts & features
Interior
Bedrooms & bathrooms
- Bedrooms: 3
- Bathrooms: 1
- Full bathrooms: 1
- Main level bathrooms: 1
- Main level bedrooms: 3
Bedroom
- Level: Main
- Area: 79.54
- Dimensions: 8.2 x 9.7
Bedroom 1
- Level: Main
- Area: 69.84
- Dimensions: 7.2 x 9.7
Bedroom 2
- Level: Main
- Area: 49
- Dimensions: 7 x 7
Bathroom
- Level: Main
- Area: 35
- Dimensions: 5 x 7
Kitchen
- Level: Main
- Area: 85.36
- Dimensions: 8.8 x 9.7
Living room
- Level: Main
- Area: 193
- Dimensions: 10 x 19.3
Heating
- Space Heater, Stove
Appliances
- Included: Stove, Microwave, Refrigerator
Features
- High Speed Internet, Master Downstairs
- Flooring: Laminate, Other
- Basement: Other
- Has fireplace: Yes
- Fireplace features: Wood Burning Stove
Interior area
- Total structure area: 734
- Total interior livable area: 734 sqft
- Finished area above ground: 734
Property
Parking
- Total spaces: 1
- Parking features: No Garage, Dirt, Single
- Has uncovered spaces: Yes
- Details: Parking Details(Single Driveway), Garage Details(None)
Features
- Patio & porch: Deck
- Exterior features: Barbecue
- Has view: Yes
- View description: Lake
- Has water view: Yes
- Water view: Lake
- Waterfront features: Lake Privileges, Access: Right of Way, Fresh Water
Lot
- Size: 0.58 Acres
- Features: Landscaped, Level, 0.5 to 0.99 Acres
Details
- Additional structures: Shed(s)
- Additional parcels included: 05057377
- Parcel number: 05057385
- Zoning: General
- Other equipment: Satellite Dish, No Rental Equipment
Construction
Type & style
- Home type: SingleFamily
- Architectural style: Bungalow
- Property subtype: Recreational
Materials
- Wood Siding
- Foundation: Pillar/Post/Pier
- Roof: Asphalt
Condition
- New construction: No
- Year built: 1981
Utilities & green energy
- Sewer: Holding Tank
- Water: Dug
- Utilities for property: Electricity Connected, Phone Connected
Community & HOA
Community
- Features: Beach
Location
- Region: Annapolis
Financial & listing details
- Price per square foot: C$204/sqft
- Tax assessed value: C$131,200
- Price range: C$150K - C$150K
- Date on market: 6/26/2026
- Inclusions: All Contents Except Personal Items
- Ownership: Freehold
- Electric utility on property: Yes
Price history
| Date | Event | Price |
|---|---|---|
| 7/21/2026 | Price change | C$150,000-14.3%C$204/sqft |
Source:  NSAR #202615826 Report a problem NSAR #202615826 Report a problem | ||
| 6/26/2026 | Listed for sale | C$175,000C$238/sqft |
Source: NSAR #202615826 Report a problem | ||
Public tax history
Tax history is unavailable.
Climate risks
Neighborhood: B0S
Nearby schools
GreatSchools rating
No schools nearby
We couldn't find any schools near this home.
Schools provided by the listing agent
- Elementary: Champlain Elementary School
- High: Annapolis West Education Centre
Source: NSAR. This data may not be complete. We recommend contacting the local school district to confirm school assignments for this home.

Similar homes
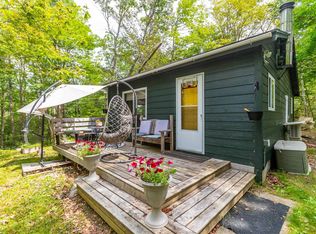
- C$170,0001 bd1 ba575 sqft2546 Virginia Rd, Annapolis, NS B0S 1A0For Sale
 MLS ID #202601298, Alyn How, RE/MAX Banner Real Estate(Annapolis Royal) Brokerage. NSAR
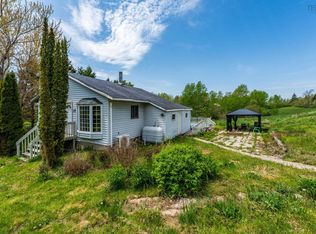
 - C$219,0004 bd1 ba1k sqft445 Highway 201, Moschelle, NS B0S 1A0For Sale
 MLS ID #202611806, Paula Hafting, RE/MAX Banner Real Estate(Annapolis Royal) Brokerage. NSAR
 - C$225,0002 bd2 ba906 sqft1307 Granville Rd, Annapolis, NS B0S 1A0For Sale
 MLS ID #202622391, Shauna Denton, Exit Realty Town & Country Brokerage. NSAR
 - C$199,9993 bd1 ba925 sqft90 Riverview Rd, Bear River, NS B0S 1B0For Sale
 MLS ID #202617159, Lucy Muszkie, RE/MAX Banner Real Estate Brokerage. NSAR
