Tucked away on the peaceful shores of Milbury Lake, this charming seasonal cottage offers the perfect escape to enjoy everything lake life has to offer. Situated on a spacious 3/4-acre lot with approximately 130 feet of waterfront, you'll have plenty of room to relax, entertain, and make lasting family memories. Milbury Lake is stocked annually with trout, making it an excellent destination for fishing enthusiasts. The property was previously home to two additional campers, offering exciting potential for those looking to create a multi-family retreat or accommodate visiting family and friends. Inside, the cottage features two comfortable bedrooms, a full bath, a spacious living room warmed by a cozy wood stove, and a good-sized eat-in kitchen. Step out onto the front deck, where you can enjoy your morning coffee, lose yourself in a good book, or simply take in the beautiful lake views and peaceful surroundings. For added peace of mind, the seller will have the roof shingles replaced prior to closing. Outside, you'll also find a storage shed, a fire pit area for evening gatherings, and mature trees that provide welcome shade on warm summer days. Whether you're searching for a private family getaway, a recreational property with room to grow, or an investment opportunity, this lakeside retreat offers excellent rental potential and a wonderful chance to enjoy summers on the water.
For sale
C$259,900
656 Milbury Lake Rd, Annapolis, NS B0S 1L0
2beds
740sqft
Recreational
Built in 1983
0.73 Acres Lot
$-- Zestimate®
C$351/sqft
C$-- HOA
What's special
Charming seasonal cottageTwo comfortable bedroomsGood-sized eat-in kitchenFront deckBeautiful lake viewsPeaceful surroundingsStorage shed
- 56 days
- 84
- 4
Zillow last checked:
Listing updated:
Listed by:
Sandra Weir,
RE/MAX Banner Real Estate(Bridgetown) Brokerage
Source: NSAR,MLS®#: 202618284 Originating MLS®#: Nova Scotia Association of REALTORS®
Originating MLS®#: Nova Scotia Association of REALTORS®Facts & features
Interior
Bedrooms & bathrooms
- Bedrooms: 2
- Bathrooms: 1
- Full bathrooms: 1
- Main level bathrooms: 1
- Main level bedrooms: 2
Bedroom
- Level: Main
- Area: 62.67
- Dimensions: 7.92 x 7.92
Bathroom
- Level: Main
- Area: 62.01
- Dimensions: 7.83 x 7.92
Kitchen
- Level: Main
- Area: 192
- Dimensions: 16 x 12
Living room
- Level: Main
- Area: 240
- Dimensions: 20 x 12
Heating
- Space Heater, Stove
Features
- High Speed Internet
- Flooring: Tile
- Basement: None
- Has fireplace: Yes
- Fireplace features: Wood Burning Stove
Interior area
- Total structure area: 740
- Total interior livable area: 740 sqft
- Finished area above ground: 740
Property
Parking
- Parking features: No Garage, Dirt
Features
- Levels: One
- Stories: 1
- Patio & porch: Deck
- On waterfront: Yes
- Waterfront features: Lake, Lake Privileges, Fresh Water
- Frontage length: Water Frontage(130 Feet)
Lot
- Size: 0.73 Acres
- Features: Partially Cleared, Partial Landscaped, Sloping/Terraced, Wooded, 0.5 to 0.99 Acres
Details
- Additional structures: Shed(s)
- Parcel number: 05016605
- Zoning: GD - GENERAL DEVELOPMENT ZONE
- Other equipment: No Rental Equipment
Construction
Type & style
- Home type: SingleFamily
- Property subtype: Recreational
Materials
- Vinyl Siding
- Foundation: Pillar/Post/Pier
- Roof: Asphalt
Condition
- New construction: No
- Year built: 1983
Utilities & green energy
- Sewer: Septic Tank
- Water: Well
- Utilities for property: Cable Connected, Electricity Connected, Phone Connected, Electric
Community & HOA
Location
- Region: Annapolis
Financial & listing details
- Price per square foot: C$351/sqft
- Tax assessed value: C$174,600
- Price range: C$259.9K - C$259.9K
- Date on market: 7/22/2026
- Ownership: Freehold
- Electric utility on property: Yes
Price history
| Date | Event | Price |
|---|---|---|
| 7/22/2026 | Listed for sale | C$259,900C$351/sqft |
Source:  NSAR #202618284 Report a problem NSAR #202618284 Report a problem | ||
Public tax history
Tax history is unavailable.
Climate risks
Neighborhood: B0S
Nearby schools
GreatSchools rating
No schools nearby
We couldn't find any schools near this home.
Similar homes
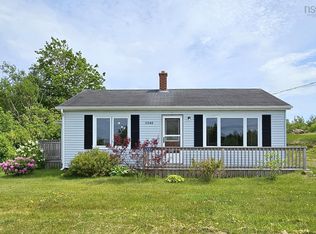
- C$219,0002 bd1 ba764 sqft5248 Shore Rd W, Annapolis, NS B0S 1L0For Sale
 MLS ID #202614426, Paula Leslie, Engel & Volkers (Annapolis Royal) Brokerage. NSAR
 - C$275,0002 bd1 ba640 sqft511 Rumsey Lake Rd, Annapolis, NS B0S 1L0For Sale
 MLS ID #202606465, Eric Harding, Red Door Realty(20036) Brokerage. NSAR
 - C$259,0002 bd1 ba900 sqft3321 Highway 201, Centrelea, NS B0S 1C0For Sale
 MLS ID #202612739, Shauna Denton, Exit Realty Town & Country Brokerage. NSAR
 - C$335,6002 bd1 ba776 sqft28 Longley Mountain Rd, Annapolis, NS B0S 1L0For Sale
 MLS ID #202611325, Alyn How, RE/MAX Banner Real Estate(Annapolis Royal) Brokerage. NSAR
