Like-new 2020 mini home in Delaps Cove, where ocean sunsets stop conversations mid-sentence, especially on evenings with a few stray clouds catching every shade of orange and pink on their way down, along with genuinely starry skies, trails right next door for hiking and quiet exploring, and beach walks that never get old. It is the kind of tranquility that keeps drawing recently retired buyers from Ontario and BC, active, outdoorsy, and ready for a slower pace, to this stretch of coastline. The home sits on a 0.71 acre lot with ocean views and offers 1,184 square feet of living space in excellent overall condition throughout. Fibre internet is available. Inside, vinyl plank floors run through three bedrooms, including a large primary suite with its own ensuite bath. A heat pump keeps things comfortable in every season, and the home can be sold fully furnished if desired, making it easy to move in and start living the good life right away. Outside, composite front and back decks give you multiple spots to take it all in, a hot tub connection is already in place for cold nights under the stars, and 200 amp electrical service means the property is ready for whatever comes next. Whether you use it as a cottage, a short-term rental, or a full-time home, this is coastal Nova Scotia living at its best.
For sale
C$320,000
80 Delaps Cove Rd, Annapolis, NS B0S 1A0
3beds
1,184sqft
Single Family Residence
Built in 2020
0.71 Acres Lot
$-- Zestimate®
C$270/sqft
C$-- HOA
What's special
Ocean sunsetsBeach walksVinyl plank floorsThree bedrooms
- 2 days |
- 54 |
- 4 |
Zillow last checked:
Listing updated:
Listed by:
Colin Crowell,
RE/MAX Banner Real Estate(Greenwood) Brokerage
Source: NSAR,MLS®#: 202617248 Originating MLS®#: Nova Scotia Association of REALTORS®
Originating MLS®#: Nova Scotia Association of REALTORS®Facts & features
Interior
Bedrooms & bathrooms
- Bedrooms: 3
- Bathrooms: 2
- Full bathrooms: 2
- Main level bathrooms: 2
- Main level bedrooms: 3
Bedroom
- Level: Main
- Length: 8.2
Bedroom 1
- Level: Main
- Length: 9.6
Bathroom
- Level: Main
- Length: 7.4
Bathroom 1
- Level: Main
- Area: 40.47
- Dimensions: 7.1 x 5.7
Dining room
- Level: Main
- Area: 97.68
- Dimensions: 11.1 x 8.8
Kitchen
- Level: Main
- Area: 160.5
- Dimensions: 15 x 10.7
Living room
- Level: Main
- Area: 166.5
- Dimensions: 11.1 x 15
Heating
- Baseboard, Heat Pump -Ductless
Appliances
- Included: Stove, Dishwasher, Dryer, Washer, Refrigerator
Features
- Ensuite Bath, See Remarks, High Speed Internet, Master Downstairs
- Basement: None
Interior area
- Total structure area: 1,184
- Total interior livable area: 1,184 sqft
- Finished area above ground: 1,184
Video & virtual tour
Property
Parking
- Total spaces: 2
- Parking features: No Garage, Double, Gravel
Features
- Levels: One
- Stories: 1
- Patio & porch: Deck
- Has view: Yes
- View description: Bay, Ocean
- Has water view: Yes
- Water view: Bay,Ocean
Lot
- Size: 0.71 Acres
- Features: Landscaped, 0.5 to 0.99 Acres
Details
- Parcel number: 05218219
- Zoning: MX
- Other equipment: Air Exchanger, No Rental Equipment
Construction
Type & style
- Home type: SingleFamily
- Property subtype: Single Family Residence
Materials
- Vinyl Siding
- Foundation: Pillar/Post/Pier
- Roof: Asphalt
Condition
- New construction: No
- Year built: 2020
Utilities & green energy
- Sewer: Septic Tank
- Water: Drilled Well
- Utilities for property: Electricity Connected, Phone Connected, Electric
Community & HOA
Community
- Features: Beach, Marina, Recreation Center, School Bus Service
Location
- Region: Annapolis
Financial & listing details
- Price per square foot: C$270/sqft
- Price range: C$320K - C$320K
- Date on market: 7/10/2026
- Inclusions: Appliances; Most Furnishings Negotiable
- Ownership: Freehold
- Electric utility on property: Yes
Colin Crowell
Colin Crowell
(902) 840-3999
By pressing Contact Agent, you agree that the real estate professional identified above may call/text you about your search, which may involve use of automated means and pre-recorded/artificial voices. You don't need to consent as a condition of buying any property, goods, or services. Message/data rates may apply. You also agree to our Terms of Use. Zillow does not endorse any real estate professionals. We may share information about your recent and future site activity with your agent to help them understand what you're looking for in a home.
Price history
| Date | Event | Price |
|---|---|---|
| 7/10/2026 | Listed for sale | C$320,000C$270/sqft |
Source:  NSAR #202617248 Report a problem NSAR #202617248 Report a problem | ||
Public tax history
Tax history is unavailable.
Climate risks
Neighborhood: B0S
Nearby schools
GreatSchools rating
No schools nearby
We couldn't find any schools near this home.
- C$139,00020.52 AcresLOT Shore Rd, Kings, NS B0S1E0Lot/Land

- C$160,00010.34 Acres1129 McKenzie Mountain Rd, Litchfield, NS B0S1K0Lot/Land
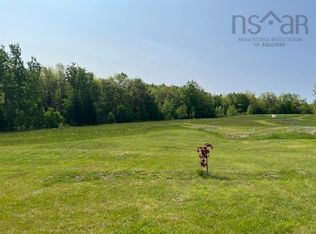
- C$179,90014.2 AcresPid 5110853 Shore Rd W, Litchfield, NS B0S1A0Lot/Land

- C$179,900-- bd-- ba-- sqftPid 5110853 Shore Rd W, Lot Litchfield, NS B0S1A0For Sale
- C$179,9992.136 AcresOld Litchfield Wharf Rd LOT D, Annapolis, NS B0S1A0Lot/Land
- C$52,5004.5 Acres2999 Shore Rd W, Annapolis, NS B0S1A0Lot/Land
- C$34,5000.535 Acres3021 Shore Rd W, Annapolis, NS B0S1A0Lot/Land
- C$225,000213.18 AcresShore Rd W, Annapolis, NS B0SLot/Land
Similar homes
- C$320,0002 bd1 ba957 sqft772 Highway 1, Deep Brook, NS B0S 1J0For Sale
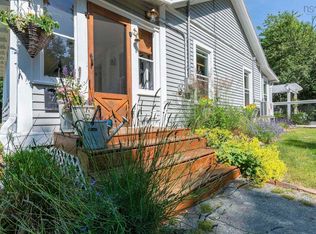 MLS ID #202617253, Lindsay Leavitt, Royal LePage Atlantic (Greenwood) Brokerage. NSAR
 - C$279,0002 bd1 ba1k sqft1878 Granville Rd, Annapolis, NS B0S 1A0For Sale
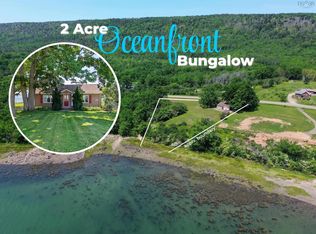 MLS ID #202616549, Philipp Schnetzer, RE/MAX Banner Real Estate(Annapolis Royal) Brokerage. NSAR
 - C$329,0004 bd1 ba896 sqft958 Granville Rd, Annapolis, NS B0S 1A0For Sale
 MLS ID #202615057, Daniele Carriere, Royal LePage Atlantic (Greenwood) Brokerage. NSAR
 - C$299,0003 bd1 ba1.2k sqft4634 Shore Rd W, Annapolis, NS B0S 1A0For Sale
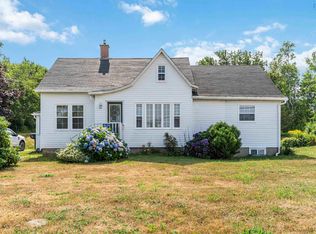 MLS ID #202520694, Shauna Denton, Exit Realty Town & Country Brokerage. NSAR
 - C$297,9002 bd1 ba1.2k sqft987 Parker Mountain Rd, Annapolis, NS B0S 1A0For SaleMLS ID #202611073, Emily Longmire, RE/MAX Banner Real Estate(Annapolis Royal) Brokerage. NSAR
- C$359,9003 bd2 ba1.1k sqft4805 Shore Rd W, Annapolis, NS B0S 1A0For SaleMLS ID #202605801, Shauna Denton, Exit Realty Town & Country Brokerage. NSAR
- C$325,0004 bd2 ba1.5k sqft564 Highway 1, Deep Brook, NS B0S 1J0For SaleMLS ID #202613936, Colin Crowell, RE/MAX Banner Real Estate(Greenwood) Brokerage. NSAR
- C$379,0003 bd1 ba1.3k sqft1692 Granville Rd, Annapolis, NS B0S 1A0For SaleMLS ID #202608189, Philipp Schnetzer, RE/MAX Banner Real Estate(Annapolis Royal) Brokerage. NSAR
- C$260,0003 bd1 ba1.2k sqft301 Highway 201, Moschelle, NS B0S 1A0For SaleMLS ID #202610464, Alyn How, RE/MAX Banner Real Estate(Annapolis Royal) Brokerage. NSAR
- C$184,9003 bd2 ba1.4k sqft31 Parker Mountain Rd, Annapolis, NS B0S 1A0For SaleMLS ID #202616258, Allen Chase, MacKay Real Estate Ltd. Brokerage. NSAR
- C$275,0003 bd2 ba1.4k sqft391 Princedale Br, Annapolis, NS B0S 1G0For SaleMLS ID #202615293, Colin Crowell, RE/MAX Banner Real Estate(Greenwood) Brokerage. NSAR
- C$249,9003 bd1 ba1.2k sqft8239 Shore Rd W, Hampton, NS B0S 1L0For SaleMLS ID #202617263, Colin Crowell, RE/MAX Banner Real Estate(Greenwood) Brokerage. NSAR
- C$369,0002 bd1 ba1.1k sqft3 Massachusetts Rd, Annapolis, NS B0S 1A0For SaleMLS ID #202606367, Tracy Sanford, Exit Realty Town & Country Brokerage. NSAR
- C$449,9003 bd2 ba1.2k sqft2252 Highway 1, Upper Clements, NS B0S 1A0For SaleMLS ID #202608209, Santina Loppie, Exit Real Estate Professionals Brokerage. NSAR
- C$290,0004 bd2 ba1.7k sqft1611 Granville Rd, Annapolis, NS B0S 1A0For SaleMLS ID #202526192, David Journeay, RE/MAX Banner Real Estate(Annapolis Royal) Brokerage. NSAR
- C$389,9003 bd2 ba1.6k sqft59 Highway 201, Lequille, NS B0S 1A0For SaleMLS ID #202604495, Kyla Stanick, Exit Realty Town & Country Brokerage. NSAR
- C$375,0003 bd2 ba1.3k sqft51 Shawmut Ave, Annapolis, NS B0S 1E0For SaleMLS ID #202605852, Lorene Prescesky, Engel & Volkers (Annapolis Royal) Brokerage. NSAR
- C$419,0002 bd1 ba1k sqft5050 Granville Rd, Annapolis, NS B0S 1A0For SaleMLS ID #202606491, Paul Wear, RE/MAX Banner Real Estate(Annapolis Royal) Brokerage. NSAR
- C$249,9003 bd1 ba957 sqft18 Clementsport Rd, Annapolis, NS B0S 1E0For SaleMLS ID #202616121, Emily Longmire, RE/MAX Banner Real Estate(Annapolis Royal) Brokerage. NSAR
- C$230,0003 bd2 ba1.2k sqft3693 Shore Rd W, Annapolis, NS B0S 1A0For SaleMLS ID #202602516, Daniele Carriere, Royal LePage Atlantic (Greenwood) Brokerage. NSAR
- Nova Scotia
- Annapolis County
- Annapolis
- B0S 1A0
- 80 Delaps Cove Rd
Nearby cities
Nearby zip codes
Other Annapolis Topics
