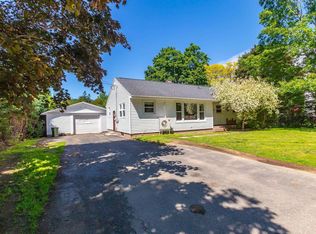
Nostalgia! Located in one of the most historic and desirable areas in town, 26 Park Street offers a coveted central location. She is close to all amenities. Under the care of thoughtful homeowners, upgrades include a new furnace, heat pump, and a kitchen remodel. 26 Park Street has great bones and can be dressed however her new home owner desires! Corner lot with beautiful perennial beds, back patio, gazebo and shade trees along with an attached garage, round out this offering. She's a great deal.
For sale
C$380,000
26 Park St, Middleton, NS B0S 1P0
3beds
1,494sqft
Single Family Residence
Built in 1962
0.25 Acres Lot
$-- Zestimate®
C$254/sqft
C$-- HOA
What's special
Corner lotBeautiful perennial bedsBack patioShade treesAttached garageKitchen remodelNew furnace
- 69 days |
- 43 |
- 1 |
Zillow last checked:
Listing updated:
Listed by:
Lisa Norman,
RE/MAX Banner Real Estate (Bridgewater) Brokerage
Source: NSAR,MLS®#: 202612145 Originating MLS®#: Nova Scotia Association of REALTORS®
Originating MLS®#: Nova Scotia Association of REALTORS®Facts & features
Interior
Bedrooms & bathrooms
- Bedrooms: 3
- Bathrooms: 2
- Full bathrooms: 1
- 1/2 bathrooms: 1
- Main level bathrooms: 1
- Main level bedrooms: 1
Bedroom
- Level: Second
- Area: 120.83
- Dimensions: 11.42 x 10.58
Bedroom 1
- Level: Second
- Area: 157.17
- Dimensions: 11.5 x 13.67
Bedroom 2
- Level: Main
- Area: 122.5
- Dimensions: 11.67 x 10.5
Bathroom
- Level: Main
- Area: 39.82
- Dimensions: 5.08 x 7.83
Bathroom 1
- Level: Second
- Area: 25.59
- Dimensions: 5.58 x 4.58
Dining room
- Level: Main
- Area: 128.38
- Dimensions: 11.58 x 11.08
Kitchen
- Level: Main
- Area: 169
- Dimensions: 13 x 13
Living room
- Level: Main
- Area: 208.28
- Dimensions: 15.33 x 13.58
Office
- Level: Main
- Area: 66.35
- Dimensions: 7.58 x 8.75
Heating
- Fireplace(s), Heat Pump -Ductless
Appliances
- Included: Range, Dryer, Washer, Refrigerator
Features
- High Speed Internet, Master Downstairs
- Flooring: Carpet, Concrete, Hardwood, Vinyl
- Basement: Full,Unfinished
- Has fireplace: Yes
- Fireplace features: Fireplace(s)
Interior area
- Total structure area: 1,494
- Total interior livable area: 1,494 sqft
- Finished area above ground: 1,494
Property
Parking
- Total spaces: 1
- Parking features: Attached, Single, Paved
- Attached garage spaces: 1
- Details: Parking Details(Paved), Garage Details(Attached Single)
Features
- Levels: One and One Half
- Stories: 1
- Patio & porch: Patio
Lot
- Size: 0.25 Acres
- Features: Landscaped, Level, Under 0.5 Acres, Near Public Transit
Details
- Additional structures: Shed(s)
- Additional parcels included: 05317847
- Parcel number: 05079330
- Zoning: Res
- Other equipment: Heat Pumps Rented
Construction
Type & style
- Home type: SingleFamily
- Property subtype: Single Family Residence
Materials
- Vinyl Siding
- Roof: Asphalt
Condition
- New construction: No
- Year built: 1962
Utilities & green energy
- Gas: Oil
- Sewer: Municipal
- Water: Municipal
- Utilities for property: Cable Connected, Electricity Connected, Phone Connected
Community & HOA
Community
- Features: Golf, Park, Playground, Recreation Center, Shopping, Place of Worship
Location
- Region: Middleton
Financial & listing details
- Price per square foot: C$254/sqft
- Tax assessed value: C$295,300
- Price range: C$380K - C$380K
- Date on market: 5/26/2026
- Inclusions: Refrigerator, Stove, Microwave, Dishwasher, Washer Dryer
- Exclusions: Freezer, Washer And Dryer That Are Located In Basement.
- Ownership: Freehold
- Electric utility on property: Yes
Lisa Norman
Lisa Norman
(902) 298-9525
By pressing Contact Agent, you agree that the real estate professional identified above may call/text you about your search, which may involve use of automated means and pre-recorded/artificial voices. You don't need to consent as a condition of buying any property, goods, or services. Message/data rates may apply. You also agree to our Terms of Use. Zillow does not endorse any real estate professionals. We may share information about your recent and future site activity with your agent to help them understand what you're looking for in a home.
Price history
| Date | Event | Price |
|---|---|---|
| 7/6/2026 | Price change | C$380,000-5%C$254/sqft |
Source:  NSAR #202612145 Report a problem NSAR #202612145 Report a problem | ||
| 5/26/2026 | Listed for sale | C$399,900C$268/sqft |
Source: NSAR #202612145 Report a problem | ||
Public tax history
| Year | Property taxes | Tax assessment |
|---|---|---|
| 2019 | -- | C$111,900 |
Climate risks
Neighborhood: B0S
Nearby schools
GreatSchools rating
No schools nearby
We couldn't find any schools near this home.
Schools provided by the listing agent
- Elementary: Annapolis East Elementary School
- Middle: Middleton Regional High School
- High: Middleton Regional High School
Source: NSAR. This data may not be complete. We recommend contacting the local school district to confirm school assignments for this home.
- C$125,2003 bd1 ba1.4k sqft22 Park St, Middleton, NS B0S1P0Off Market
- C$131,1002 bd2 ba1.4k sqft61 Connaught Ave, Middleton, NS B0S1P0Off Market
- C$94,7004 bd1 ba1.4k sqft25 Park St, Middleton, NS B0S1P0Off Market
- C$145,9004 bd2 ba1.7k sqft66 Connaught Ave, Middleton, NS B0S1P0Off Market
- C$380,0002 bd-- ba-- sqft68 Connaught Ave, Middleton, NS B0S1P0For Sale
- C$160,6003 bd2 ba1.6k sqft20 Park St, Middleton, NS B0S1P0Off Market
- C$91,7003 bd1 ba1k sqft62 Connaught Ave, Middleton, NS B0S1P0Off Market
- C$119,9002 bd2 ba1.4k sqft57 Connaught Ave, Middleton, NS B0S1P0Off Market
Similar homes
- C$375,0004 bd2 ba2k sqft21 Spring Garden Rd, Middleton, NS B0S 1P0For Sale
 MLS ID #202607129, Colin Crowell, RE/MAX Banner Real Estate(Greenwood) Brokerage. NSAR
 - C$379,8883 bd2 ba1k sqft3 Reagh Ave, Middleton, NS B0S 1P0For Sale
 MLS ID #202601166, Laurie-Lee Cooke, RE/MAX Banner Real Estate(Greenwood) Brokerage. NSAR
 - C$375,0002 bd1 ba1.2k sqft26 Spring Garden Rd, Middleton, NS B0S 1P0For Sale
 MLS ID #202615385, Nithin Jose, Royal LePage Atlantic (Greenwood) Brokerage. NSAR
 - C$359,5004 bd1 ba1.2k sqft93 School St, Middleton, NS B0S 1P0For Sale
 MLS ID #202615238, Sandra Weir, RE/MAX Banner Real Estate(Bridgetown) Brokerage. NSAR
 - C$383,0003 bd2 ba1.7k sqft61 Nictaux Rd, Annapolis, NS B0S 1P0For SaleMLS ID #202615047, Eric Banks, Exit Realty Town & Country Brokerage. NSAR
- C$384,0003 bd2 ba1.5k sqft80 Old Runway Dr, Annapolis, NS B0S 1P0For SaleMLS ID #202613088, Mark Burgess, Exit Realty Town & Country Brokerage. NSAR
- C$369,0003 bd1 ba1k sqft9039 Highway 10, Nictaux, NS B0S 1P0For SaleMLS ID #202612182, Alesia Bitar, Royal LePage Atlantic (Greenwood) Brokerage. NSAR
- C$309,0003 bd1 ba1.1k sqft8770 Highway 201, Nictaux, NS B0S 1P0For SaleMLS ID #202609213, Kirk Richards, Royal LePage Atlantic (Greenwood) Brokerage. NSAR
- C$319,0003 bd1 ba1k sqft1 Pinecrest Dr, Middleton, NS B0P 1W0For SaleMLS ID #202609092, Lorna Fulton, RE/MAX Banner Real Estate(Greenwood) Brokerage. NSAR
- C$364,9003 bd2 ba1.6k sqft2295 Old Mill Rd S, Annapolis, NS B0P 1W0For SaleMLS ID #202611052, Richard Greene, RE/MAX Banner Real Estate(Greenwood) Brokerage. NSAR
- C$349,9002 bd1 ba850 sqft8628 Highway 201, Nictaux, NS B0S 1P0New ConstructionMLS ID #202615425, Calvin Gough, Royal LePage Atlantic (Greenwood) Brokerage. NSAR
- C$399,9003 bd1 ba1.3k sqft244 E Lake Rd, New Albany, NS B0S 1P0For SaleMLS ID #202612609, Leslie Stoddart, Exit Realty Town & Country Brokerage. NSAR
- C$357,0004 bd2 ba1.9k sqft40 Mount Hanley Rd, South Williamston, NS B0S 1M0For SaleMLS ID #202609894, Karen MacPhee-Mofford, Royal LePage Atlantic (Greenwood) Brokerage. NSAR
- C$390,0003 bd3 ba1.4k sqft11770 Highway 1, Brickton, NS B0S 1M0For SaleMLS ID #202527791, Tammy Hines, Keller Williams Select Realty (Kentville) Brokerage. NSAR
- C$549,9003 bd2 ba1.9k sqft1853 Middle Rd, Annapolis, NS B0S 1P0For SaleMLS ID #202609677, Lisa Barteaux, RE/MAX Banner Real Estate(Greenwood) Brokerage. NSAR
- C$449,0003 bd2 ba1.5k sqft2703 Highway 362, Margaretsville, NS B0S 1P0For SaleMLS ID #202607258, Karyn Hovey, ViewPoint Realty Services Inc.(Greenwood) Brokerage. NSAR
- C$329,0003 bd2 ba1.6k sqft1348 Spring Garden Rd, Kingston, NS B0P 1R0For SaleMLS ID #202619256, Alesia Bitar, Royal LePage Atlantic (Greenwood) Brokerage. NSAR
- C$239,9004 bd1 ba1.2k sqft235 Taylor Drive Ext, Annapolis, NS B0S 1P0For SaleMLS ID #202608728, Tammy Hines, Keller Williams Select Realty (Kentville) Brokerage. NSAR
- C$439,9005 bd2 ba1.8k sqft15085 Highway 1, Wilmot, NS B0P 1R0For SaleMLS ID #202618364, Bruce McGaw, Exit Realty Town & Country Brokerage. NSAR
- C$364,9003 bd1 ba1.5k sqft530 Bluenose Ave, Annapolis, NS B0P 1R0For SaleMLS ID #202614898, Richard Greene, RE/MAX Banner Real Estate(Greenwood) Brokerage. NSAR
