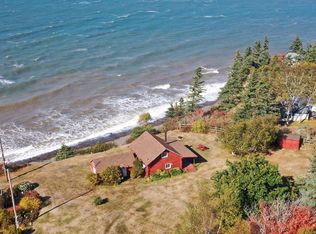
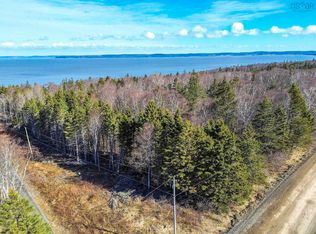
Escape to the peaceful shores of Bennetts Bay, with this charming waterfront cottage offering breathtaking bay views and the perfect setting for your seasonal getaway. Situated on a 0.23-acre lot with direct waterfront, this property captures the beauty and tranquility of Nova Scotia's coastline, and only a quick drive from both Canning and Kentville. Inside, the cottage features a bright, open-concept main living area that seamlessly combines the kitchen, dining, and living spaces, creating a welcoming atmosphere for entertaining or relaxing after a day on the water. This property features two bedrooms and potential to be three, and a full three-piece bath. Step outside to enjoy the spacious deck overlooking the bay, where you can unwind with your morning coffee or take in the spectacular sunsets. The property also offers a drilled well, holding tank, and access to the shoreline, making it an ideal retreat for beach combing, swimming, or simply enjoying the natural surroundings of the Bay. Whether you're looking for a summer escape, a weekend retreat, or an investment opportunity, this waterfront cottage offers endless potential in a quiet, scenic location just waiting to be enjoyed.
For sale
C$280,000
1218 Bennetts Bay Rd, Bennett Bay, NS B0P 1H0
2beds
942sqft
Recreational
Built in ----
10,118 Square Feet Lot
$-- Zestimate®
C$297/sqft
C$-- HOA
What's special
Waterfront cottageBreathtaking bay viewsTwo bedroomsFull three-piece bathAccess to the shoreline
- 49 days
- 337
- 6
Zillow last checked:
Listing updated:
Listed by:
Sarah Escott,
MacKay Real Estate Ltd. Brokerage
Source: NSAR,MLS®#: 202617192 Originating MLS®#: Nova Scotia Association of REALTORS®
Originating MLS®#: Nova Scotia Association of REALTORS®Facts & features
Interior
Bedrooms & bathrooms
- Bedrooms: 2
- Bathrooms: 1
- Full bathrooms: 1
- Main level bathrooms: 1
- Main level bedrooms: 1
Bedroom
- Level: Main
- Area: 54.39
- Dimensions: 7.42 x 7.33
Bedroom 1
- Level: Second
- Area: 320.11
- Dimensions: 22.33 x 14.33
Bathroom
- Level: Main
- Area: 42.78
- Dimensions: 6.67 x 6.42
Dining room
- Level: Main
- Area: 323.17
- Dimensions: 22.42 x 14.42
Kitchen
- Level: Main
- Area: 85.61
- Dimensions: 15.33 x 5.58
Living room
- Level: Main
- Area: 116.88
- Dimensions: 15.58 x 7.5
Heating
- No Heating/Cooling
Cooling
- No Heating/Cooling
Appliances
- Included: Stove, Refrigerator
Features
- Flooring: Carpet, Vinyl, Other
- Basement: None
Interior area
- Total structure area: 942
- Total interior livable area: 942 sqft
- Finished area above ground: 942
Property
Parking
- Parking features: No Garage, Gravel
Features
- Levels: 2 Storey
- Stories: 2
- Patio & porch: Deck
- Has view: Yes
- View description: Bay
- Has water view: Yes
- Water view: Bay
- Waterfront features: Waterfront, Salt Water
Lot
- Size: 10,118 Square Feet
- Features: Cleared, Sloping/Terraced, Under 0.5 Acres
Details
- Parcel number: 55002539
- Zoning: T1
- Other equipment: No Rental Equipment
Construction
Type & style
- Home type: SingleFamily
- Property subtype: Recreational
Materials
- Wood Siding
- Foundation: Other
- Roof: Asphalt
Condition
- New construction: No
Utilities & green energy
- Sewer: Holding Tank
- Water: Drilled Well
- Utilities for property: Electricity Connected
Community & HOA
Community
- Features: Beach
Location
- Region: Bennett Bay
Financial & listing details
- Price per square foot: C$297/sqft
- Price range: C$280K - C$280K
- Date on market: 7/10/2026
- Inclusions: Stove, Fridge, Curtains
- Exclusions: Personal Items
- Ownership: Freehold
- Electric utility on property: Yes
Price history
| Date | Event | Price |
|---|---|---|
| 8/21/2026 | Price change | C$280,000-6.7%C$297/sqft |
Source:  NSAR #202617192 Report a problem NSAR #202617192 Report a problem | ||
| 7/27/2026 | Price change | C$299,999-7.7%C$318/sqft |
Source: NSAR #202617192 Report a problem | ||
| 7/10/2026 | Listed for sale | C$325,000C$345/sqft |
Source: NSAR #202617192 Report a problem | ||
Public tax history
Tax history is unavailable.
Climate risks
Neighborhood: B0P
Nearby schools
GreatSchools rating
No schools nearby
We couldn't find any schools near this home.


Similar homes
- C$292,0003 bd2 ba1.1k sqft1072 J Jordan Rd, Canning, NS B0P 1H0For Sale
 MLS ID #202620417, Noel Whitten, ViewPoint Realty Services Inc.(Greenwood) Brokerage. NSAR
 - C$309,9001 bd1 ba947 sqft1079 Cape Split Rd, Scots Bay, NS B0P 1H0For Sale
 MLS ID #202621463, Mark Burgess, Royal LePage Atlantic (Greenwood) Brokerage. NSAR
 - C$289,0002 bd1 ba906 sqft1020 Chapel St, Kings, NS B0P 1H0For Sale
 MLS ID #202610157, Logan Morse, Royal LePage Atlantic (New Minas) Brokerage. NSAR
 - C$399,9993 bd2 ba1.4k sqft967 Pleasant St, Canning, NS B0P 1H0New Construction
 MLS ID #202621821, Jay Richards, Holm Realty Limited Brokerage. NSAR
