WELCOME TO A VERY peaceful and scenic setting. This inviting residential property offers the perfect balance of comfort, functionality, and outdoor adventure! Ideal for nature lovers and recreational enthusiasts, this home provides direct access to nearby snowmobile and biking trails from your property. A tranquil brook next door is perfect for fishing or simply enjoying the sounds of nature. Inside, the home is thoughtfully designed for everyday convenience. The main floor features a family entrance, mudroom space, a bright and welcoming kitchen flows seamlessly into the living room, wrapping around to the front dining, ideal for family meals and entertaining. The laundry area and a full bathroom is also located on the main floor. Upstairs, you will find 3 good size bedrooms, offering comfortable accommodations for family or guests. The home has been renovated, and offers a full dry basement. Recent updates include newer plumbing, electrical, furnace, mini split, oil tank, and a new hot water tank. For added peace of mind... a generator hookup as well. The exterior of the property offers a large wired garage with its own meter provides excellent space for storage, hobbies, or workshop use, making it ideal for those with recreational equipment or hands-on projects. Located just minutes from the charming town of Parrsboro and only 3 minutes to the beach, this property offers both convenience and lifestyle. Whether you are exploring nearby trails, enjoying water activities, or relaxing in your private natural surroundings, this home truly delivers a unique opportunity to embrace outdoor living without sacrificing comfort.
For sale
C$264,500
104 Yorke Settlement Rd, Cumberland, NS B0M 1S0
3beds
1,090sqft
Single Family Residence
Built in ----
6 Acres Lot
$-- Zestimate®
C$243/sqft
C$-- HOA
What's special
Tranquil brook next doorBright and welcoming kitchenFamily entranceMudroom spaceFull dry basementPrivate natural surroundings
- 181 days
- 12
- 4
Zillow last checked:
Listing updated:
Listed by:
Lacey Fisher,
RE/MAX County Line Realty Ltd. Brokerage
Source: NSAR,MLS®#: 202607564 Originating MLS®#: Nova Scotia Association of REALTORS®
Originating MLS®#: Nova Scotia Association of REALTORS®Facts & features
Interior
Bedrooms & bathrooms
- Bedrooms: 3
- Bathrooms: 1
- Full bathrooms: 1
- Main level bathrooms: 1
Bedroom
- Level: Second
- Area: 93.22
- Dimensions: 11.8 x 7.9
Bedroom 1
- Level: Second
- Area: 64.6
- Dimensions: 8.5 x 7.6
Bathroom
- Level: Main
- Area: 30
- Dimensions: 6 x 5
Dining room
- Level: Main
- Area: 114.24
- Dimensions: 11.2 x 10.2
Kitchen
- Level: Main
- Area: 171.45
- Dimensions: 13.5 x 12.7
Living room
- Level: Main
- Area: 191.88
- Dimensions: 11.7 x 16.4
Heating
- Forced Air, Heat Pump -Ductless
Features
- High Speed Internet
- Flooring: Laminate, Vinyl
- Basement: Full,Unfinished
Interior area
- Total structure area: 1,090
- Total interior livable area: 1,090 sqft
- Finished area above ground: 1,090
Property
Parking
- Total spaces: 1.5
- Parking features: Detached, 1.5, Wired, Gravel
- Garage spaces: 1.5
- Details: Garage Details(Detached)
Features
- Levels: One and One Half
- Stories: 1
- Patio & porch: Deck
Lot
- Size: 6 Acres
- Features: Cleared, Landscaped, 3 to 9.99 Acres
Details
- Additional structures: Tennis Court(s)
- Parcel number: 25083742
- Zoning: RES
- Other equipment: No Rental Equipment
Construction
Type & style
- Home type: SingleFamily
- Property subtype: Single Family Residence
Materials
- Vinyl Siding
- Roof: Metal
Condition
- New construction: No
Utilities & green energy
- Gas: Oil
- Sewer: Septic Tank
- Water: Well
- Utilities for property: Cable Connected, Electricity Connected, Phone Connected
Community & HOA
Community
- Features: Golf, Park, Playground, School Bus Service, Shopping, Ski Hill, Marina, Place of Worship, Beach
Location
- Region: Cumberland
Financial & listing details
- Price per square foot: C$243/sqft
- Price range: C$264.5K - C$264.5K
- Date on market: 4/16/2026
- Ownership: Freehold
- Electric utility on property: Yes
Price history
| Date | Event | Price |
|---|---|---|
| 4/16/2026 | Listed for sale | C$264,500C$243/sqft |
Source:  NSAR #202607564 Report a problem NSAR #202607564 Report a problem | ||
Public tax history
Tax history is unavailable.
Climate risks
Neighborhood: B0M
Nearby schools
GreatSchools rating
No schools nearby
We couldn't find any schools near this home.
Schools provided by the listing agent
- Elementary: Parrsboro Regional Elementary School
- Middle: Parrsboro Regional High School
- High: Parrsboro Regional High School
Source: NSAR. This data may not be complete. We recommend contacting the local school district to confirm school assignments for this home.
- C$47,3004 bd1 ba1k sqft691 Ramshead River Rd, Diligent River, NS B0M1S0Off Market
- C$73,0003 bd1 ba726 sqft744 Ramshead River Rd, Diligent River, NS B0M1S0Off Market
- C$26,200-- bd-- ba780 sqft58 Glasgow Mountain Rd, Diligent River, NS B0M1S0Off Market
- C$209,8003 bd2 ba2.2k sqft689 Ramshead River Rd, Diligent River, NS B0M1S0Off Market
Similar homes
- C$249,0003 bd2 ba1.3k sqft8414 Highway 209, Pt Greville, NS B0M 1S0For Sale
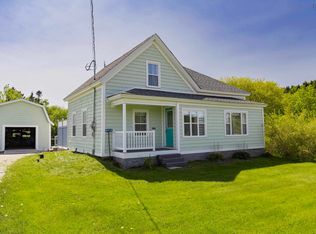 MLS ID #202624585, Becky Brown, Coldwell Banker Performance Realty Brokerage. NSAR
 - C$299,9002 bd1 ba1.3k sqft10216 Highway 209, Diligent River, NS B0M 1S0For Sale
 MLS ID #202615699, Toni Kennedy, PG Direct Realty Ltd. Brokerage. NSAR
 - C$229,9002 bd1 ba1.3k sqft243 Cottage Rd, Cumberland, NS B0M 1S0For Sale
 MLS ID #202613772, Darlene Bowie, RE/MAX County Line Realty Ltd. Brokerage. NSAR
 - C$234,9003 bd1 ba945 sqft284 Willow St, Parrsboro, NS B0M 1S0For Sale
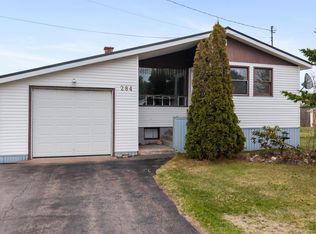 MLS ID #202609579, Lacey Fisher, RE/MAX County Line Realty Ltd. Brokerage. NSAR
