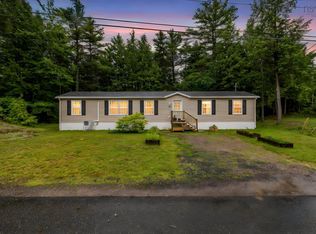
For more information, please click the "More Information" button. Built by Prestige Homes, this pristine 2021 mini home comes with the remaining balance of its 10-year home warranty and lifetime window warranty. Situated on a street-facing lateral lot (located directly behind Canadian Tire, offering easy walking access to all New Minas shopping and amenities. Split-Wing Floor Plan: Located on its own end of the home, the spacious primary bedroom features a large walk-in closet with ensuite bathroom equipped with a full walk-in shower. At the opposite end of the home is a bright third bedroom and the main full bathroom, featuring a full tub/shower combo. Equipped with a fully built-in ductless heat pump (12,000 btu) and an integrated HVAC/air exchanger system for highly efficient heating in the winter and cooling in summer. 100% Turnkey: All major appliances were purchased new in 2021 and are included in the sale [Fridge (Maytag), Stove (GE) , Dishwasher (Frigidaire), Microwave (LG) Washer, and Dryer (GE)]. Energy Efficient: Built to modern codes featuring premium insulation, wiring, vinyl windows, and low monthly power bill. Outdoor Space: 10’ × 12’ rear deck, 8'x8’ wooden storage shed, finished to blend with the home. Lateral Lot Advantage: Lateral placement gives more breathing room from neighbors.
For sale
C$279,000
17 Parkwood Dr, New Minas, NS B4N 3T3
3beds
1,088sqft
Mobile Home
Built in 2021
-- sqft lot
$-- Zestimate®
C$256/sqft
C$-- HOA
What's special
Street-facing lateral lotSpacious primary bedroomLarge walk-in closetBright third bedroom
- 21 days
- 28
- 1
Zillow last checked:
Listing updated:
Listed by:
Sophie Giterman,
Easy List Realty Ltd. Brokerage
Source: NSAR,MLS®#: 202620030 Originating MLS®#: Nova Scotia Association of REALTORS®
Originating MLS®#: Nova Scotia Association of REALTORS®Facts & features
Interior
Bedrooms & bathrooms
- Bedrooms: 3
- Bathrooms: 2
- Full bathrooms: 2
- Main level bedrooms: 3
Bedroom
- Level: Main
- Area: 94.5
- Dimensions: 10.5 x 9
Bedroom 1
- Level: Main
- Area: 99.75
- Dimensions: 10.5 x 9.5
Kitchen
- Level: Main
- Area: 201.38
- Dimensions: 14.92 x 13.5
Living room
- Level: Main
- Area: 223.75
- Dimensions: 14.92 x 15
Heating
- Baseboard, Heat Pump -Ductless
Appliances
- Included: Electric Oven, Electric Range, Dishwasher, Dryer - Electric, Washer, Microwave, Refrigerator
Features
- Ensuite Bath, Master Downstairs
- Flooring: Vinyl
- Basement: Other
Interior area
- Total structure area: 1,088
- Total interior livable area: 1,088 sqft
- Finished area above ground: 1,088
Property
Parking
- Parking features: No Garage, Paved
Features
- Levels: One
- Stories: 1
- Patio & porch: Deck
Details
- Additional structures: Shed(s)
- Parcel number: 00847976
- On leased land: Yes
- Lease amount: $278
- Zoning: R2
- Other equipment: Air Exchanger, HRV (Heat Rcvry Ventln), No Rental Equipment
Construction
Type & style
- Home type: MobileManufactured
- Property subtype: Mobile Home
Materials
- Vinyl Siding
- Foundation: None
- Roof: Asphalt
Condition
- Year built: 2021
Utilities & green energy
- Sewer: Municipal
- Water: Municipal
- Utilities for property: Electricity Connected, Electric
Community & HOA
Location
- Region: New Minas
Financial & listing details
- Price per square foot: C$256/sqft
- Tax assessed value: C$21,600
- Price range: C$279K - C$279K
- Date on market: 8/7/2026
- Ownership: Leasehold
- Electric utility on property: Yes
Price history
| Date | Event | Price |
|---|---|---|
| 8/20/2026 | Price change | C$279,000-3.5%C$256/sqft |
Source:  NSAR #202620030 Report a problem NSAR #202620030 Report a problem | ||
| 8/7/2026 | Listed for sale | C$289,000C$266/sqft |
Source: NSAR #202620030 Report a problem | ||
Public tax history
| Year | Property taxes | Tax assessment |
|---|---|---|
| 2019 | -- | C$21,600 |
Climate risks
Neighborhood: B4N
Nearby schools
GreatSchools rating
No schools nearby
We couldn't find any schools near this home.
Similar homes
- C$259,9002 bd2 ba1k sqft83 Cedarwood Cres, Kings, NS B4N 5J2For Sale
 MLS ID #202616359, Angela Mailman, Viewpoint Realty Services Inc. Brokerage. NSAR
 - C$259,9002 bd2 ba910 sqft33 Shelby Cres, Kings, NS B4N 5J1For Sale
 MLS ID #202615750, Steve Carr, RE/MAX Nova (Halifax) Brokerage. NSAR
 - C$299,9004 bd1 ba1.6k sqft327 McDow Rd N, Kings, NS B4N 3B3For Sale
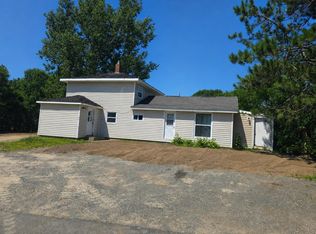 MLS ID #202619906, Cindy Gregory, Keller Williams Select Realty (Kentville) Brokerage. NSAR
 - C$292,0003 bd2 ba1.1k sqft1072 J Jordan Rd, Canning, NS B0P 1H0For Sale
 MLS ID #202620417, Noel Whitten, ViewPoint Realty Services Inc.(Greenwood) Brokerage. NSAR
