Welcome to 1476 Highway 360, a thoughtfully designed slab-on-grade home set on 1.4 acres of peaceful countryside backing onto a beautiful pond. This highly desirable style of build offers easy, one-level living with no stairs, making it both practical and comfortable for years to come. The property is perfectly set up for enjoying the outdoors, with plenty of space for gardens, recreation, and summer hosting, complemented by three generously sized outbuildings that provide endless options for storage, hobbies, or workshop space. Inside, you’ll find a well-appointed layout featuring three spacious bedrooms and two bathrooms, including a massive primary suite complete with its own ensuite. The living room showcases vaulted ceilings, creating an open and airy feel, while custom cabinetry throughout the home adds both style and functionality. Built just 11 years ago, this home offers modern construction with a warm, inviting atmosphere, along with covered patio areas on both the front and side—perfect for relaxing or entertaining rain or shine. Ideally located just two minutes from the charming seaside village of Harbourville along the Bay of Fundy and only five minutes to Berwick’s amenities and quick access to Highway 101, this property blends rural tranquility with convenience in one exceptional package.
Under contract
C$450,000
1476 Highway 360, Garland, NS B0P 1E0
3beds
1,474sqft
Single Family Residence
Built in 2015
1.43 Acres Lot
$-- Zestimate®
C$305/sqft
C$-- HOA
What's special
Thoughtfully designed slab-on-grade homeThree generously sized outbuildingsThree spacious bedroomsTwo bathroomsWarm inviting atmosphere
- 19 days |
- 211 |
- 14 |
Zillow last checked:
Listing updated:
Listed by:
Kane Smith,
Exit Realty Town & Country Brokerage
Source: NSAR,MLS®#: 202616584 Originating MLS®#: Nova Scotia Association of REALTORS®
Originating MLS®#: Nova Scotia Association of REALTORS®Facts & features
Interior
Bedrooms & bathrooms
- Bedrooms: 3
- Bathrooms: 2
- Full bathrooms: 2
- Main level bathrooms: 2
- Main level bedrooms: 3
Bedroom
- Level: Main
- Area: 222.92
- Dimensions: 12.5 x 17.83
Bedroom 1
- Level: Main
- Area: 122.81
- Dimensions: 10.92 x 11.25
Bedroom 2
- Level: Main
- Area: 106.72
- Dimensions: 9.42 x 11.33
Bathroom
- Level: Main
- Area: 122.83
- Dimensions: 11 x 11.17
Bathroom 1
- Level: Main
- Area: 59.58
- Dimensions: 11 x 5.42
Dining room
- Level: Main
- Area: 110.44
- Dimensions: 9.33 x 11.83
Kitchen
- Level: Main
- Area: 141.11
- Dimensions: 10.58 x 13.33
Living room
- Level: Main
- Area: 202.67
- Dimensions: 12.67 x 16
Heating
- Heat Pump -Ductless, In Floor
Appliances
- Included: Electric Oven, Dishwasher, Dryer, Washer, Refrigerator
Features
- Ensuite Bath, High Speed Internet, Master Downstairs
- Flooring: Tile, Vinyl
- Basement: None
Interior area
- Total structure area: 1,474
- Total interior livable area: 1,474 sqft
- Finished area above ground: 1,474
Property
Parking
- Parking features: No Garage, Gravel
Accessibility
- Accessibility features: Wheelchair Access
Features
- Levels: One
- Stories: 1
- Has view: Yes
- View description: Other
- Has water view: Yes
- Water view: Other
- Waterfront features: River Front, Stream/Pond, Fresh Water
Lot
- Size: 1.43 Acres
- Features: Cleared, Landscaped, Level, 1 to 2.99 Acres
Details
- Additional structures: Barn(s), Shed(s)
- Parcel number: 55553879
- Zoning: A2
- Other equipment: No Rental Equipment
Construction
Type & style
- Home type: SingleFamily
- Property subtype: Single Family Residence
Materials
- Vinyl Siding
- Foundation: Slab
- Roof: Asphalt
Condition
- New construction: No
- Year built: 2015
Utilities & green energy
- Sewer: Septic Tank
- Water: Drilled Well
- Utilities for property: Electricity Connected, Electric
Community & HOA
Location
- Region: Garland
Financial & listing details
- Price per square foot: C$305/sqft
- Price range: C$450K - C$450K
- Date on market: 7/6/2026
- Inclusions: Appliances
- Ownership: Freehold
- Electric utility on property: Yes
Kane Smith
Kane Smith
(902) 973-2233
By pressing Contact Agent, you agree that the real estate professional identified above may call/text you about your search, which may involve use of automated means and pre-recorded/artificial voices. You don't need to consent as a condition of buying any property, goods, or services. Message/data rates may apply. You also agree to our Terms of Use. Zillow does not endorse any real estate professionals. We may share information about your recent and future site activity with your agent to help them understand what you're looking for in a home.
Price history
| Date | Event | Price |
|---|---|---|
| 7/22/2026 | Contingent | C$450,000C$305/sqft |
Source:  NSAR #202616584 Report a problem NSAR #202616584 Report a problem | ||
| 7/15/2026 | Price change | C$450,000-5.1%C$305/sqft |
Source: NSAR #202616584 Report a problem | ||
| 7/6/2026 | Listed for sale | C$474,000C$322/sqft |
Source: NSAR #202616584 Report a problem | ||
Public tax history
Tax history is unavailable.
Climate risks
Neighborhood: B0P
Nearby schools
GreatSchools rating
No schools nearby
We couldn't find any schools near this home.
Schools provided by the listing agent
- Middle: Central Kings Rural High School
- High: Central Kings Rural High School
Source: NSAR. This data may not be complete. We recommend contacting the local school district to confirm school assignments for this home.
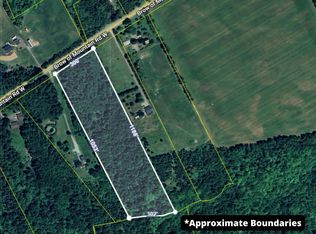
- C$165,0007.48 AcresBrow Of Mountain Rd W, Kings, NS B0P1C0Lot/Land
- C$285,0003 bd2 ba1.1k sqft783 Highway 360, Welsford, NS B0P1E0For Sale

- C$630,0002 bd1 ba1.1k sqft1874 Brow Of Mountain Rd W, Kings, NS B0P1E0For Sale

- C$--3 bd3 ba3.6k sqft4497 Highway 221, Welsford, NS B0P1E0Off Market
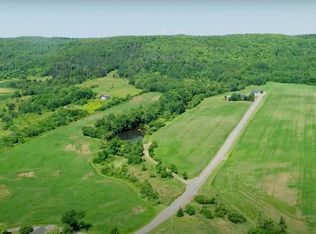
- C$469,9004 bd2 ba1.5k sqft515 Highway 360, Somerset, NS B0P1E0For Sale
- C$749,0005 bd3 ba3.6k sqft493 Highway 360, Somerset, NS B0P1E0For Sale
- C$364,9002 bd1 ba920 sqft4532 Brooklyn St, Kings, NS B0P1E0For Sale
- C$45,0001.204 AcresLOT 1 Highway 360, Garland, NS B0P1E0Lot/Land
Similar homes
- C$469,9004 bd2 ba1.5k sqft515 Highway 360, Somerset, NS B0P 1E0For Sale
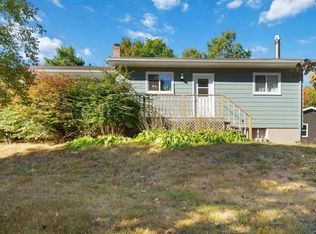 MLS ID #202608084, Kimberlea Stewart, Exit Realty Town & Country Brokerage. NSAR
 - C$485,0003 bd2 ba1.6k sqft1960 Long Point Rd, Burlington, NS B0P 1E0For Sale
 MLS ID #202607165, Elysha Juhlke, Royal LePage Atlantic (Greenwood) Brokerage. NSAR
 - C$359,9003 bd2 ba1.8k sqft114 Bog Rd, Kings, NS B0P 1E0For Sale
 MLS ID #202612763, Conner Sherwood, Exit Real Estate Professionals Brokerage. NSAR
 - C$439,9005 bd2 ba1.8k sqft15085 Highway 1, Wilmot, NS B0P 1R0For Sale
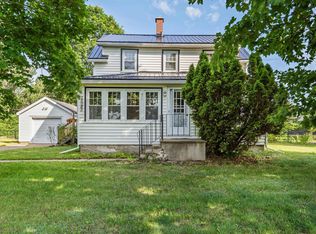 MLS ID #202618364, Bruce McGaw, Exit Realty Town & Country Brokerage. NSAR
 - C$459,0003 bd2 ba1.4k sqft215 Main St, Berwick, NS B0P 1E0For SaleMLS ID #202614129, Andrew Waterbury, MacKay Real Estate Ltd. Brokerage. NSAR
- C$455,0003 bd3 ba2k sqft152 B Orchard St W, Berwick, NS B0P 1E0For SaleMLS ID #202605879, Robert Janes, Royal LePage Atlantic (New Minas) Brokerage. NSAR
- C$394,9003 bd2 ba920 sqft21 Thomas St, Berwick, NS B0P 1E0For SaleMLS ID #202616214, Heather Nauss, Exit Realty Town & Country Brokerage. NSAR
- C$464,9004 bd2 ba1.7k sqft1316 Highway 1, East Kingston, NS B0P 1R0For SaleMLS ID #202608544, Mandy Coyle, Exit Realty Town & Country Brokerage. NSAR
- C$428,9002 bd1 ba1.1k sqft59 Gospel Rd, Kings, NS B0P 1J0For SaleMLS ID #202612309, Trish Rafuse, Exit Realty Metro Brokerage. NSAR
- C$525,0002 bd2 ba1.9k sqft134 Prospect Rd, Kings, NS B0P 1E0For SaleMLS ID #202608760, Donna Conrad, RE/MAX Advantage Brokerage. NSAR
- C$449,5004 bd3 ba2k sqft380 Hall Rd S, Kings, NS B0P 1R0For SaleMLS ID #202612023, Charlene Meister, Exit Realty Town & Country Brokerage. NSAR
- C$429,5003 bd2 ba1.6k sqft882 Tremont Mountain Rd, Greenwood, NS B0P 1R0For SaleMLS ID #202606633, Toufic Bitar, Exit Realty Town & Country Brokerage. NSAR
- C$629,0003 bd2 ba1.5k sqft909 Stronach Mountain Rd, Annapolis, NS B0P 1R0For SaleMLS ID #202618664, Harry Wilson, ViewPoint Realty Services Inc.(Greenwood) Brokerage. NSAR
- C$444,0004 bd1 ba1.8k sqft40 Bonavista Ave, New Minas, NS B4N 3M1For SaleMLS ID #202618308, Kirk Richards, Royal LePage Atlantic (Greenwood) Brokerage. NSAR
- C$450,0004 bd2 ba2.1k sqft851 Murray Dr, Centreville, NS B0P 1J0For SaleMLS ID #202606281, Harry Wilson, ViewPoint Realty Services Inc.(Greenwood) Brokerage. NSAR
- C$359,9004 bd1 ba1.5k sqft156 Cottage St, Berwick, NS B0P 1E0For SaleMLS ID #202616300, Ryley Norman, Press Realty Inc. Brokerage. NSAR
- C$409,9003 bd2 ba1.7k sqft2203 Highway 1, Auburn, NS B0P 1C0For SaleMLS ID #202601802, Natalia Seliverstova, RE/MAX NOVA (Windsor) Brokerage. NSAR
- C$488,5004 bd1 ba1.9k sqft6994 Aylesford Rd, Kings, NS B0P 1C0For SaleMLS ID #202605394, Richard Greene, RE/MAX Banner Real Estate(Greenwood) Brokerage. NSAR
- C$459,9003 bd3 ba1.7k sqft53 Geiger Dr, Annapolis, NS B0P 1R0For SaleMLS ID #202614944, Lorna Fulton, RE/MAX Banner Real Estate(Greenwood) Brokerage. NSAR
- C$549,0004 bd3 ba1.6k sqft864 Chipman Brook Rd, Kings, NS B0P 1J0For SaleMLS ID #202612612, Toufic Bitar, Exit Realty Town & Country Brokerage. NSAR
