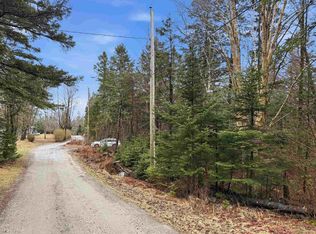

Charming two bedrooms, 1 bath home on a beautifully treed lot in Bayswater. This year-round home is well cared for and has so much potential. Situated on about .7 of an acre lot, this home would be a great retirement home, perhaps a first-time home, or a great weekend place that allows you a short walk to Bayswater beach. The home has hardwood floors in the living area, decent windows throughout, a good 100 AMP hydro service, and a good working well and septic system. Set back in from the road, the house is on a year-round road. There is a yearly road fee added to the tax bill to ensure road maintenance and snow ploughing as required. Welcome to 30 Woods Road, Bayswater!
For sale
C$249,900
30 Woods Rd, Bayswater, NS B0J 1T0
2beds
550sqft
Single Family Residence
Built in 1986
0.74 Acres Lot
$-- Zestimate®
C$454/sqft
C$-- HOA
What's special
Two bedroomsBeautifully treed lotDecent windows throughoutYear-round road
- 48 days
- 88
- 13
Zillow last checked:
Listing updated:
Listed by:
Brian Valleau,
Engel & Volkers (Chester) Brokerage
Source: NSAR,MLS®#: 202620280 Originating MLS®#: Nova Scotia Association of REALTORS®
Originating MLS®#: Nova Scotia Association of REALTORS®Facts & features
Interior
Bedrooms & bathrooms
- Bedrooms: 2
- Bathrooms: 1
- Full bathrooms: 1
- Main level bathrooms: 1
- Main level bedrooms: 2
Bedroom
- Level: Main
- Area: 66.75
- Dimensions: 7.42 x 9
Bathroom
- Level: Main
- Length: 5
Kitchen
- Level: Main
- Area: 91
- Dimensions: 7 x 13
Living room
- Level: Main
- Area: 205.5
- Dimensions: 11.42 x 18
Heating
- Baseboard
Appliances
- Included: Electric Range, Refrigerator
Features
- Master Downstairs
- Flooring: Hardwood, Laminate
- Basement: Crawl Space
Interior area
- Total structure area: 550
- Total interior livable area: 550 sqft
- Finished area above ground: 550
Property
Parking
- Parking features: No Garage, Circular Driveway, Gravel
- Has uncovered spaces: Yes
Features
- Levels: One
- Stories: 1
Lot
- Size: 0.74 Acres
- Features: Partially Cleared, Wooded, 0.5 to 0.99 Acres
Details
- Additional structures: Shed(s)
- Parcel number: 60072154
- Zoning: Rural
- Other equipment: No Rental Equipment
Construction
Type & style
- Home type: SingleFamily
- Property subtype: Single Family Residence
Materials
- Wood Siding
- Roof: Asphalt
Condition
- New construction: No
- Year built: 1986
Utilities & green energy
- Sewer: Septic Tank
- Water: Dug
- Utilities for property: Electricity Connected, Phone Connected, Electric
Community & HOA
Community
- Features: Beach
Location
- Region: Bayswater
Financial & listing details
- Price per square foot: C$454/sqft
- Price range: C$249.9K - C$249.9K
- Date on market: 8/11/2026
- Ownership: Freehold
- Electric utility on property: Yes
Price history
| Date | Event | Price |
|---|---|---|
| 8/31/2026 | Price change | C$249,900-5.7%C$454/sqft |
Source:  NSAR #202620280 Report a problem NSAR #202620280 Report a problem | ||
| 8/19/2026 | Price change | C$264,900-10.2%C$482/sqft |
Source: NSAR #202620280 Report a problem | ||
| 8/11/2026 | Listed for sale | C$295,000C$536/sqft |
Source: NSAR #202620280 Report a problem | ||
Public tax history
Tax history is unavailable.
Climate risks
Neighborhood: B0J
Nearby schools
GreatSchools rating
No schools nearby
We couldn't find any schools near this home.
Schools provided by the listing agent
- Elementary: Aspotogan Consolidated Elementary School
- Middle: Chester Area Middle School
- High: Forest Heights Community School
Source: NSAR. This data may not be complete. We recommend contacting the local school district to confirm school assignments for this home.

Similar homes
- C$259,0001 bd-- ba591 sqft36 Saddle Island Rd, Chester, NS B0J 1T0For Sale
 MLS ID #202614348, Eric Harding, Red Door Realty(20036) Brokerage. NSAR
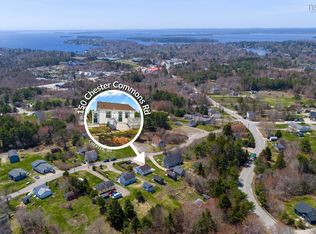
 - C$319,0002 bd1 ba580 sqft150 Chester Commons Rd, Chester, NS B0J 1J0For Sale
 MLS ID #202614114, Lindsay Carroll, Engel & Volkers (Chester) Brokerage. NSAR
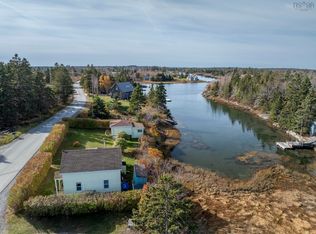
 - C$259,9002 bd1 ba730 sqft501 Stonehurst Rd, Lunenburg, NS B0J 2C0For Sale
 MLS ID #202426247, David Reeves, RE/MAX Banner Real Estate (Bridgewater) Brokerage. NSAR
 - C$309,9001 bd1 ba352 sqft168 Shore Club Rd #17, Halifax, NS B0J 1T0For Sale
 MLS ID #202611856, Jill Hann, Royal LePage Atlantic Brokerage. NSAR
