For more information, please click the "More Information" button. Located in Kwyet Waters, a welcoming 55+ land lease community, this thoughtfully designed 2-bedroom 1-bathroom home offers a bright, open-concept layout that makes excellent use of every space. The galley-style kitchen features stainless steel appliances, plenty of cabinetry and generous counter space that flows seamlessly into the inviting living area. The spacious primary bedroom features double closets, while the second bedroom is perfect for guests, hobbies or a home office. Additional features include a heat pump for efficient heating and cooling and convenient stacked washer and dryer. Outside, a charming covered front porch adds to the home’s curb appeal and provides the perfect place to relax and enjoy the peaceful surroundings. The Robin by Kent Homes offers modern, efficient living in a community created with simplicity and comfort in mind. Community access to beautiful Larder Lake adds to the lifestyle appeal, while Chester, Mahone Bay and Highway 103 are all just minutes away. Photos digitally staged.
For sale
C$199,900
78 Appletree Dr, Chester, NS B0J 1J0
2beds
816sqft
Single Family Residence
Built in 2023
-- sqft lot
$-- Zestimate®
C$245/sqft
C$-- HOA
What's special
Bright open-concept layoutGalley-style kitchenStainless steel appliancesPlenty of cabinetryGenerous counter spaceSpacious primary bedroomDouble closets
- 55 days
- 52
- 1
Zillow last checked:
Listing updated:
Listed by:
Sophie Giterman,
Easy List Realty Ltd. Brokerage
Source: NSAR,MLS®#: 202621592 Originating MLS®#: Nova Scotia Association of REALTORS®
Originating MLS®#: Nova Scotia Association of REALTORS®Facts & features
Interior
Bedrooms & bathrooms
- Bedrooms: 2
- Bathrooms: 1
- Full bathrooms: 1
- Main level bathrooms: 1
- Main level bedrooms: 2
Bedroom
- Level: Main
- Area: 107.5
- Dimensions: 10 x 10.75
Bathroom
- Level: Main
- Area: 91.38
- Dimensions: 8.5 x 10.75
Kitchen
- Level: Main
- Area: 137.01
- Dimensions: 9.08 x 15.08
Living room
- Level: Main
- Area: 168.43
- Dimensions: 11.17 x 15.08
Heating
- Baseboard, Heat Pump -Ductless
Cooling
- Ductless
Appliances
- Included: Stove, Dishwasher, Dryer, Washer, Range Hood, Refrigerator
Features
- High Speed Internet, Master Downstairs
- Flooring: Laminate
- Basement: None
Interior area
- Total structure area: 816
- Total interior livable area: 816 sqft
- Finished area above ground: 816
Property
Parking
- Parking features: No Garage, Gravel
Features
- Patio & porch: Deck, Patio
- Waterfront features: Lake Privileges
Lot
- Features: Under 0.5 Acres
Details
- On leased land: Yes
- Zoning: GB
- Other equipment: No Rental Equipment
Construction
Type & style
- Home type: SingleFamily
- Property subtype: Single Family Residence
Materials
- Aluminum Siding
- Foundation: None
- Roof: Asphalt
Condition
- New construction: No
- Year built: 2023
Utilities & green energy
- Sewer: Public Sewer
- Water: Public
- Utilities for property: Cable Connected, Electricity Connected, Electric
Community & HOA
Location
- Region: Chester
Financial & listing details
- Price per square foot: C$245/sqft
- Price range: C$199.9K - C$199.9K
- Date on market: 8/26/2026
- Ownership: Freehold
- Electric utility on property: Yes
Price history
| Date | Event | Price |
|---|---|---|
| 9/15/2026 | Price change | C$199,900-12.7%C$245/sqft |
Source:  NSAR #202621592 Report a problem NSAR #202621592 Report a problem | ||
| 9/9/2026 | Price change | C$229,000-4.2%C$281/sqft |
Source: NSAR #202621592 Report a problem | ||
| 8/26/2026 | Listed for sale | C$239,000C$293/sqft |
Source: NSAR #202621592 Report a problem | ||
Public tax history
Tax history is unavailable.
Climate risks
Neighborhood: B0J
Nearby schools
GreatSchools rating
No schools nearby
We couldn't find any schools near this home.

Similar homes
- C$289,9002 bd2 ba1.1k sqft20 Kwyet Ln, Chester, NS B0J 1J0For Sale
 MLS ID #202615118, Natalie Urquhart, One Percent Realty East Inc. Brokerage. NSAR
 - C$225,0003 bd-- ba435 sqft255 Down River Ln, Lunenburg, NS B0R 1A0For Sale
 MLS ID #202626228, Evelyn Carson, Viewpoint Realty Services Inc. Brokerage. NSAR
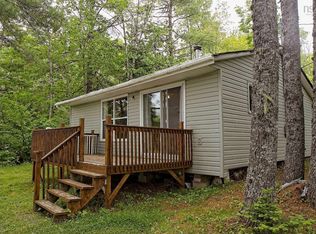
 - C$219,9003 bd1 ba780 sqft399 Leville Rd, Chester, NS B0J 2M0For Sale
 MLS ID #202609485, Janice Bayer, Viewpoint Realty Services Inc. Brokerage. NSAR
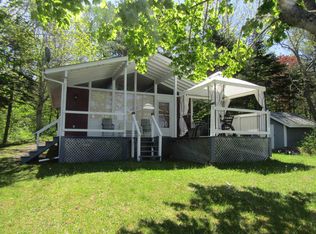
 - C$199,0002 bd1 ba588 sqft70 Sefferns Lake Dr, Chester, NS B0J 2M0For Sale
 MLS ID #202611630, Jane Wile, Royal LePage Atlantic Brokerage. NSAR
