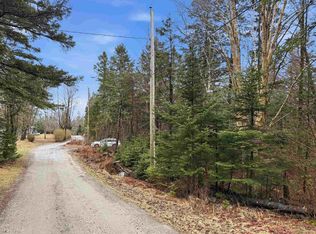
Crashing waves at the nearby Bayswater Beach set the tone for this tranquil property that is nestled on a quiet lane with sneaky ocean views. From here you are perfectly located just a 5 minute walk to the beach and 15 minutes to Hubbards for all amenities, making it a great spot to gather with friends and family. This tree-framed lot offers 1.14 Acres of land with a seasonal Camper – set up with power, internet, a drilled well (2 years), and a septic system (5 years). The heavy lifting is done at this property which also has great potential for you to design and build a custom home on a hill where elevated water views could be achieved to fully capture the Atlantic Ocean views. The seaside community of Bayswater is home to a scenic and popular Provincial Park and white-sand beach with a great picnic & BBQ area. Located close to Hubbards, a hub with restaurants, groceries, a gas station and a farmers market, just 20 minutes to Chester and an easy 45 minutes to Halifax. This is your opportunity to make your mark in Nova Scotia’s beautiful South Shore!
Lot/land
C$112,500
56 Evergreen Hl, Chester, NS B0J 1T0
--beds
--baths
1.14Acres
Unimproved Land
Built in ----
1.14 Acres Lot
$-- Zestimate®
C$--/sqft
C$-- HOA
What's special
Tranquil propertySneaky ocean viewsElevated water views
- 397 days
- 3
- 0
Zillow last checked:
Listing updated:
Listed by:
Alex Lilley Osende,
Engel & Volkers Brokerage
Source: NSAR,MLS®#: 202523439 Originating MLS®#: Nova Scotia Association of REALTORS®
Originating MLS®#: Nova Scotia Association of REALTORS®Facts & features
Property
Parking
- Parking features: Gravel
Features
- Has view: Yes
- View description: Ocean
- Has water view: Yes
- Water view: Ocean
Lot
- Size: 1.14 Acres
- Features: Partially Cleared, Partial Landscaped, Sloping/Terraced, 1 to 2.99 Acres
Details
- Parcel number: 60716040
- Zoning: General Basic
Utilities & green energy
- Sewer: Septic Tank
- Water: Drilled Well
- Utilities for property: Electricity Connected, High Speed Internet
Community & HOA
Location
- Region: Chester
Financial & listing details
- Price range: C$112.5K - C$112.5K
- Date on market: 9/16/2025
- Ownership: Freehold
- Electric utility on property: Yes
Price history
| Date | Event | Price |
|---|---|---|
| 4/29/2026 | Price change | C$112,500-10% |
Source:  NSAR #202523439 Report a problem NSAR #202523439 Report a problem | ||
| 4/2/2026 | Price change | C$125,000-7.3% |
Source: NSAR #202523439 Report a problem | ||
| 9/16/2025 | Listed for sale | C$134,900 |
Source: NSAR #202523439 Report a problem | ||
Public tax history
Tax history is unavailable.
Climate risks
Neighborhood: B0J
Nearby schools
GreatSchools rating
No schools nearby
We couldn't find any schools near this home.
Schools provided by the listing agent
- Elementary: Aspotogan Consolidated Elementary School
- Middle: Chester Area Middle School
- High: Forest Heights Community School
Source: NSAR. This data may not be complete. We recommend contacting the local school district to confirm school assignments for this home.


Similar homes
- C$79,0001.07 acresLOT 7 Saddle Island Rd, Chester, NS B0J 1T0Lot/Land
 MLS ID #202614845, Patricia Parker, Red Door Realty Brokerage. NSAR
 - C$80,0000.62 acresLOT Highway 329, Blandford, NS B0J 1T0Lot/Land
 MLS ID #202528664, Steve Auton, RE/MAX Nova (Halifax) Brokerage. NSAR
 - C$84,9002.43 acres20 Noonan Lake Ln, Chester, NS B0J 1T0Lot/Land
 MLS ID #202426238, Sandy McDonald, EXP Realty of Canada Inc. Brokerage. NSAR
 - C$90,0001.26 acresLayton Ln Lot 15, East Chester, NS B0J 1J0Lot/Land
 MLS ID #202516093, Timothy Harris, Engel & Volkers (Chester) Brokerage. NSAR
